Property photo 1
Property photo 2
Property photo 3
Property photo 4
Property photo 5
Courtesy of ERA FIRST ADVANTAGE REALTY, INC, Angie Stuckwisch, Office: 812-858-2400
4 Beds
2 Baths
2,699 sqft

$399,000

11400 Hidden Lane, Evansville IN, 47720

Built in1982
Property size2,699 sqft
Property typeResidential

Overview

Active

Back On Market

Updated 3h ago

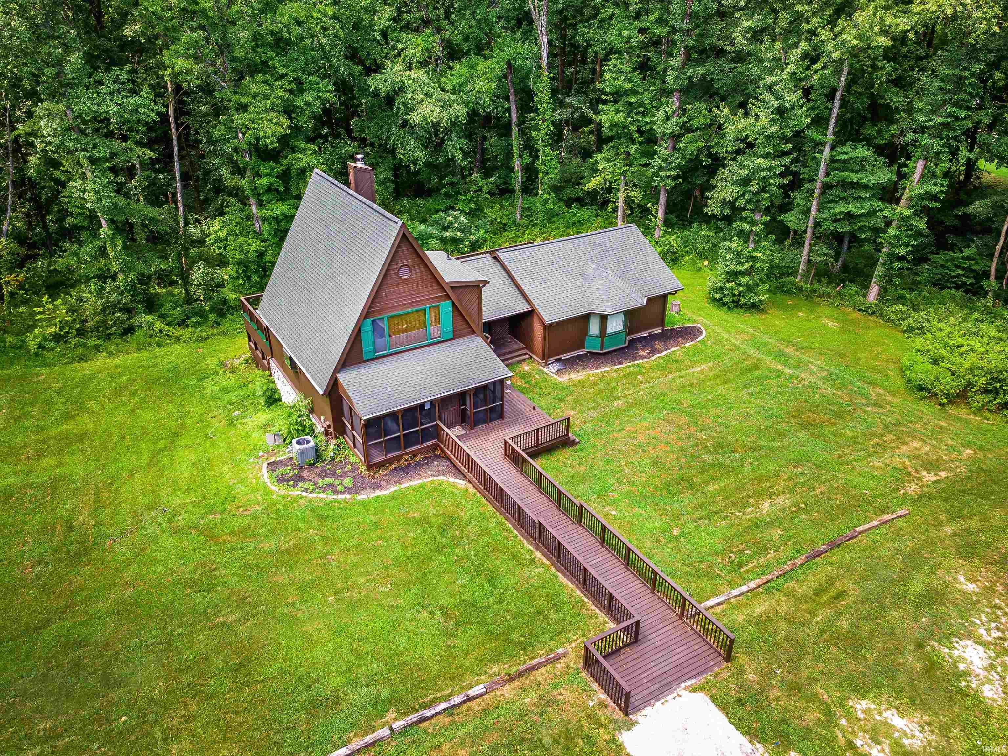
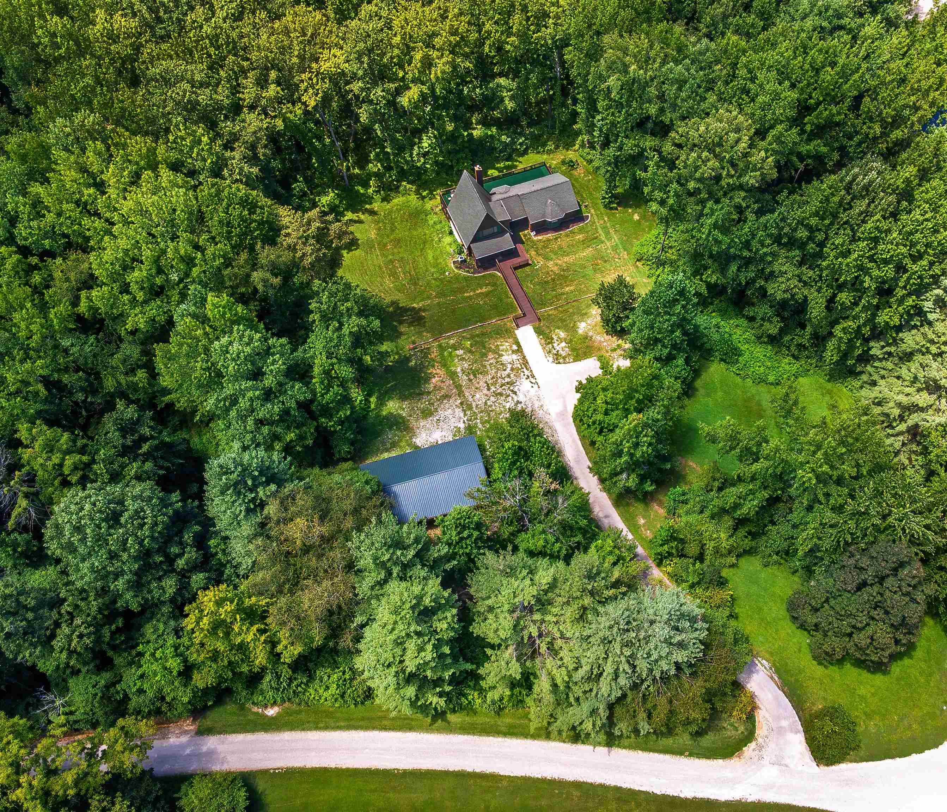
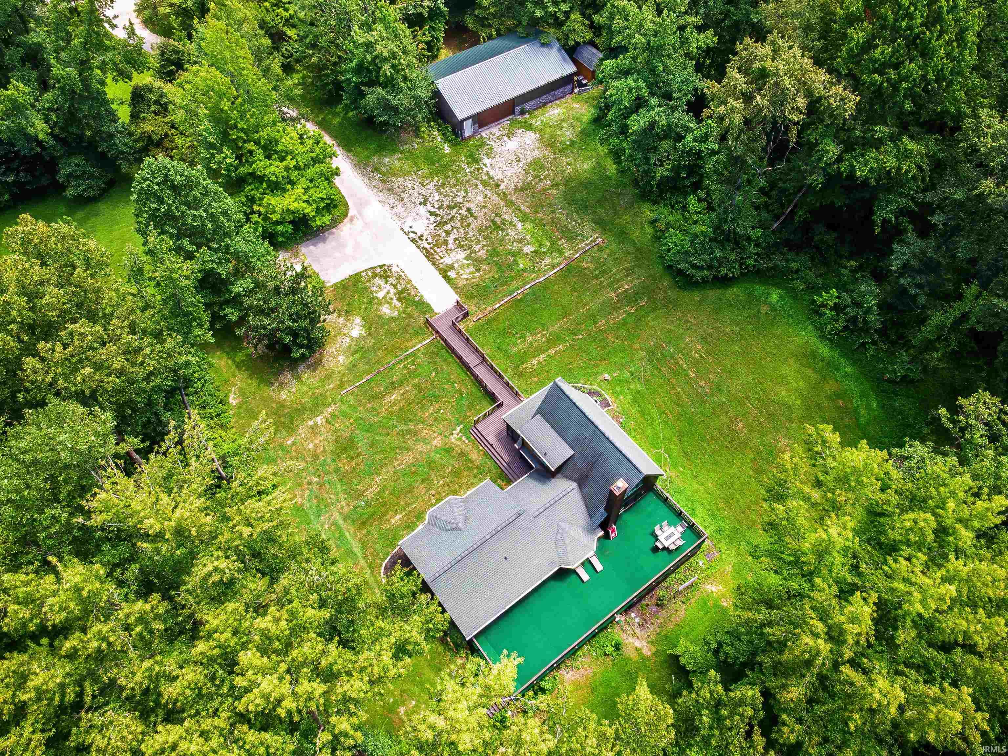
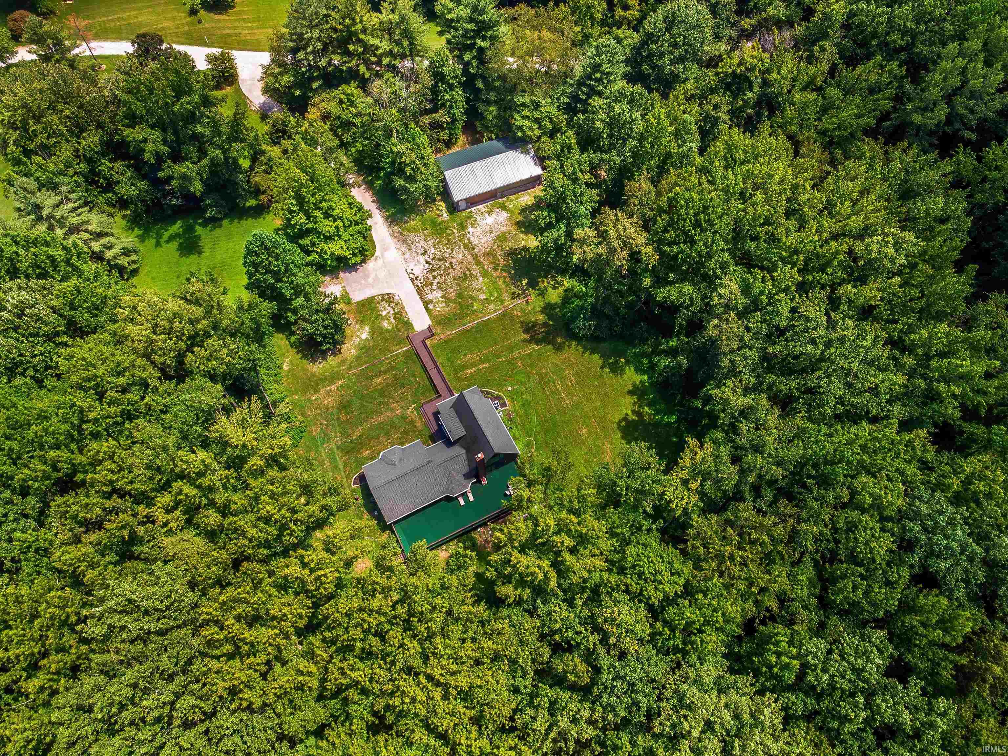
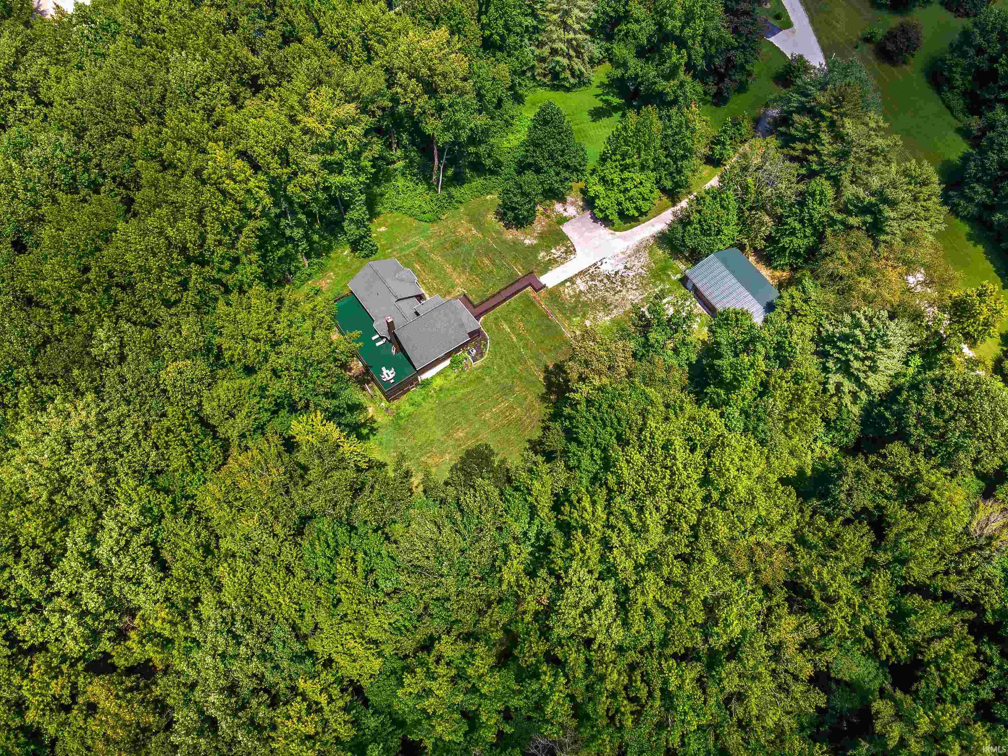
Back on market due to buyer matters. Property has been inspected and repairs made. Nestled on 5 secluded, heavily wooded acres on Evansville's desirable west side, this one-of-a-kind property offers the perfect blend of privacy, space, and modern updates. A standout feature is the new 30' x 50' detached garage, designed to accommodate up to 8 vehicles with ceiling height suitable for a mechanic's lift, plus additional parking for guests, equipment, or recreational vehicles. Inside, the uniquely designed floor plan offers 4 bedrooms with the potential for a 5th bedroom in the walk-out basement, along with 2 full bathrooms. One bathroom features a luxurious jetted tub, while the other includes a custom shower with a built-in television for a truly unique experience. This home boasts three outdoor living spaces, including a massive rear deck overlooking the peaceful wooded landscape. Just below, the walk-out basement leads to a screened-in porch featuring a relaxing hot tub area and an L-shaped bar—ideal for hosting family and friends year-round. The kitchen comes complete with newer appliances, and the washer, dryer, and deep freezer are all included, making this home truly move-in ready. Major updates completed within the past five years include the roof, HVAC system, water heater, flooring, paint, kitchen, bathrooms, appliances, and the detached garage. To top it off, the seller is including a home warranty providing peace of mind for the next owner If you've been searching for a private wooded retreat with exceptional garage space, updated amenities, and endless opportunities for entertaining, this west side Evansville property is one you won't want to miss.

$2,655/mo

Est. mortgage payment based on a $399,000 home price.

All estimates are provided by Luxury Presence for informational purposes only. Actual amounts may vary.

Additional information

MLS® ID
202630960

Interior Features

Bedrooms
4
Bathrooms
2
Fireplace
Yes
Cooling
Yes
Heating
Yes
Basement
Yes

Exterior Features

Lot Size
5 Acres

Other Property Details

Taxes
$2,553
Tax Frequency
Annually
Garage
Yes
Municipality
Armstrong
MLS provider logo

Listings courtesy of Indiana Regional MLS as distributed by MLS GRID 

All information deemed reliable but not guaranteed and should be independently verified. All properties are subject to prior sale, change or withdrawal. Neither listing broker(s) nor Jim Regester shall be responsible for any typographical errors, misinformation, misprints and shall be held totally harmless. Properties displayed may be listed or sold by various participants in the MLS. 

Based on information submitted to the MLS GRID as of 10/23/2026. All data is obtained from various sources and may not have been verified by broker or MLS GRID. Supplied Open House Information is subject to change without notice. All information should be independently reviewed and verified for accuracy. Properties may or may not be listed by the office/agent presenting the information.

IDX information is provided exclusively for consumers’ personal noncommercial use, that it may not be used for any purpose other than to identify prospective properties consumers may be interested in purchasing, that the data is deemed reliable but is not guaranteed by MLS GRID, and that the use of the MLS GRID data may be subject to an end user license agreement prescribed by IRMLS as amended from time to time. 

©2026 Indiana Regional MLS. All rights reserved.

Data last updated 3:24 AM UTC, 10/23/2026

DMCA Notice


Powered by Luxury Presence
