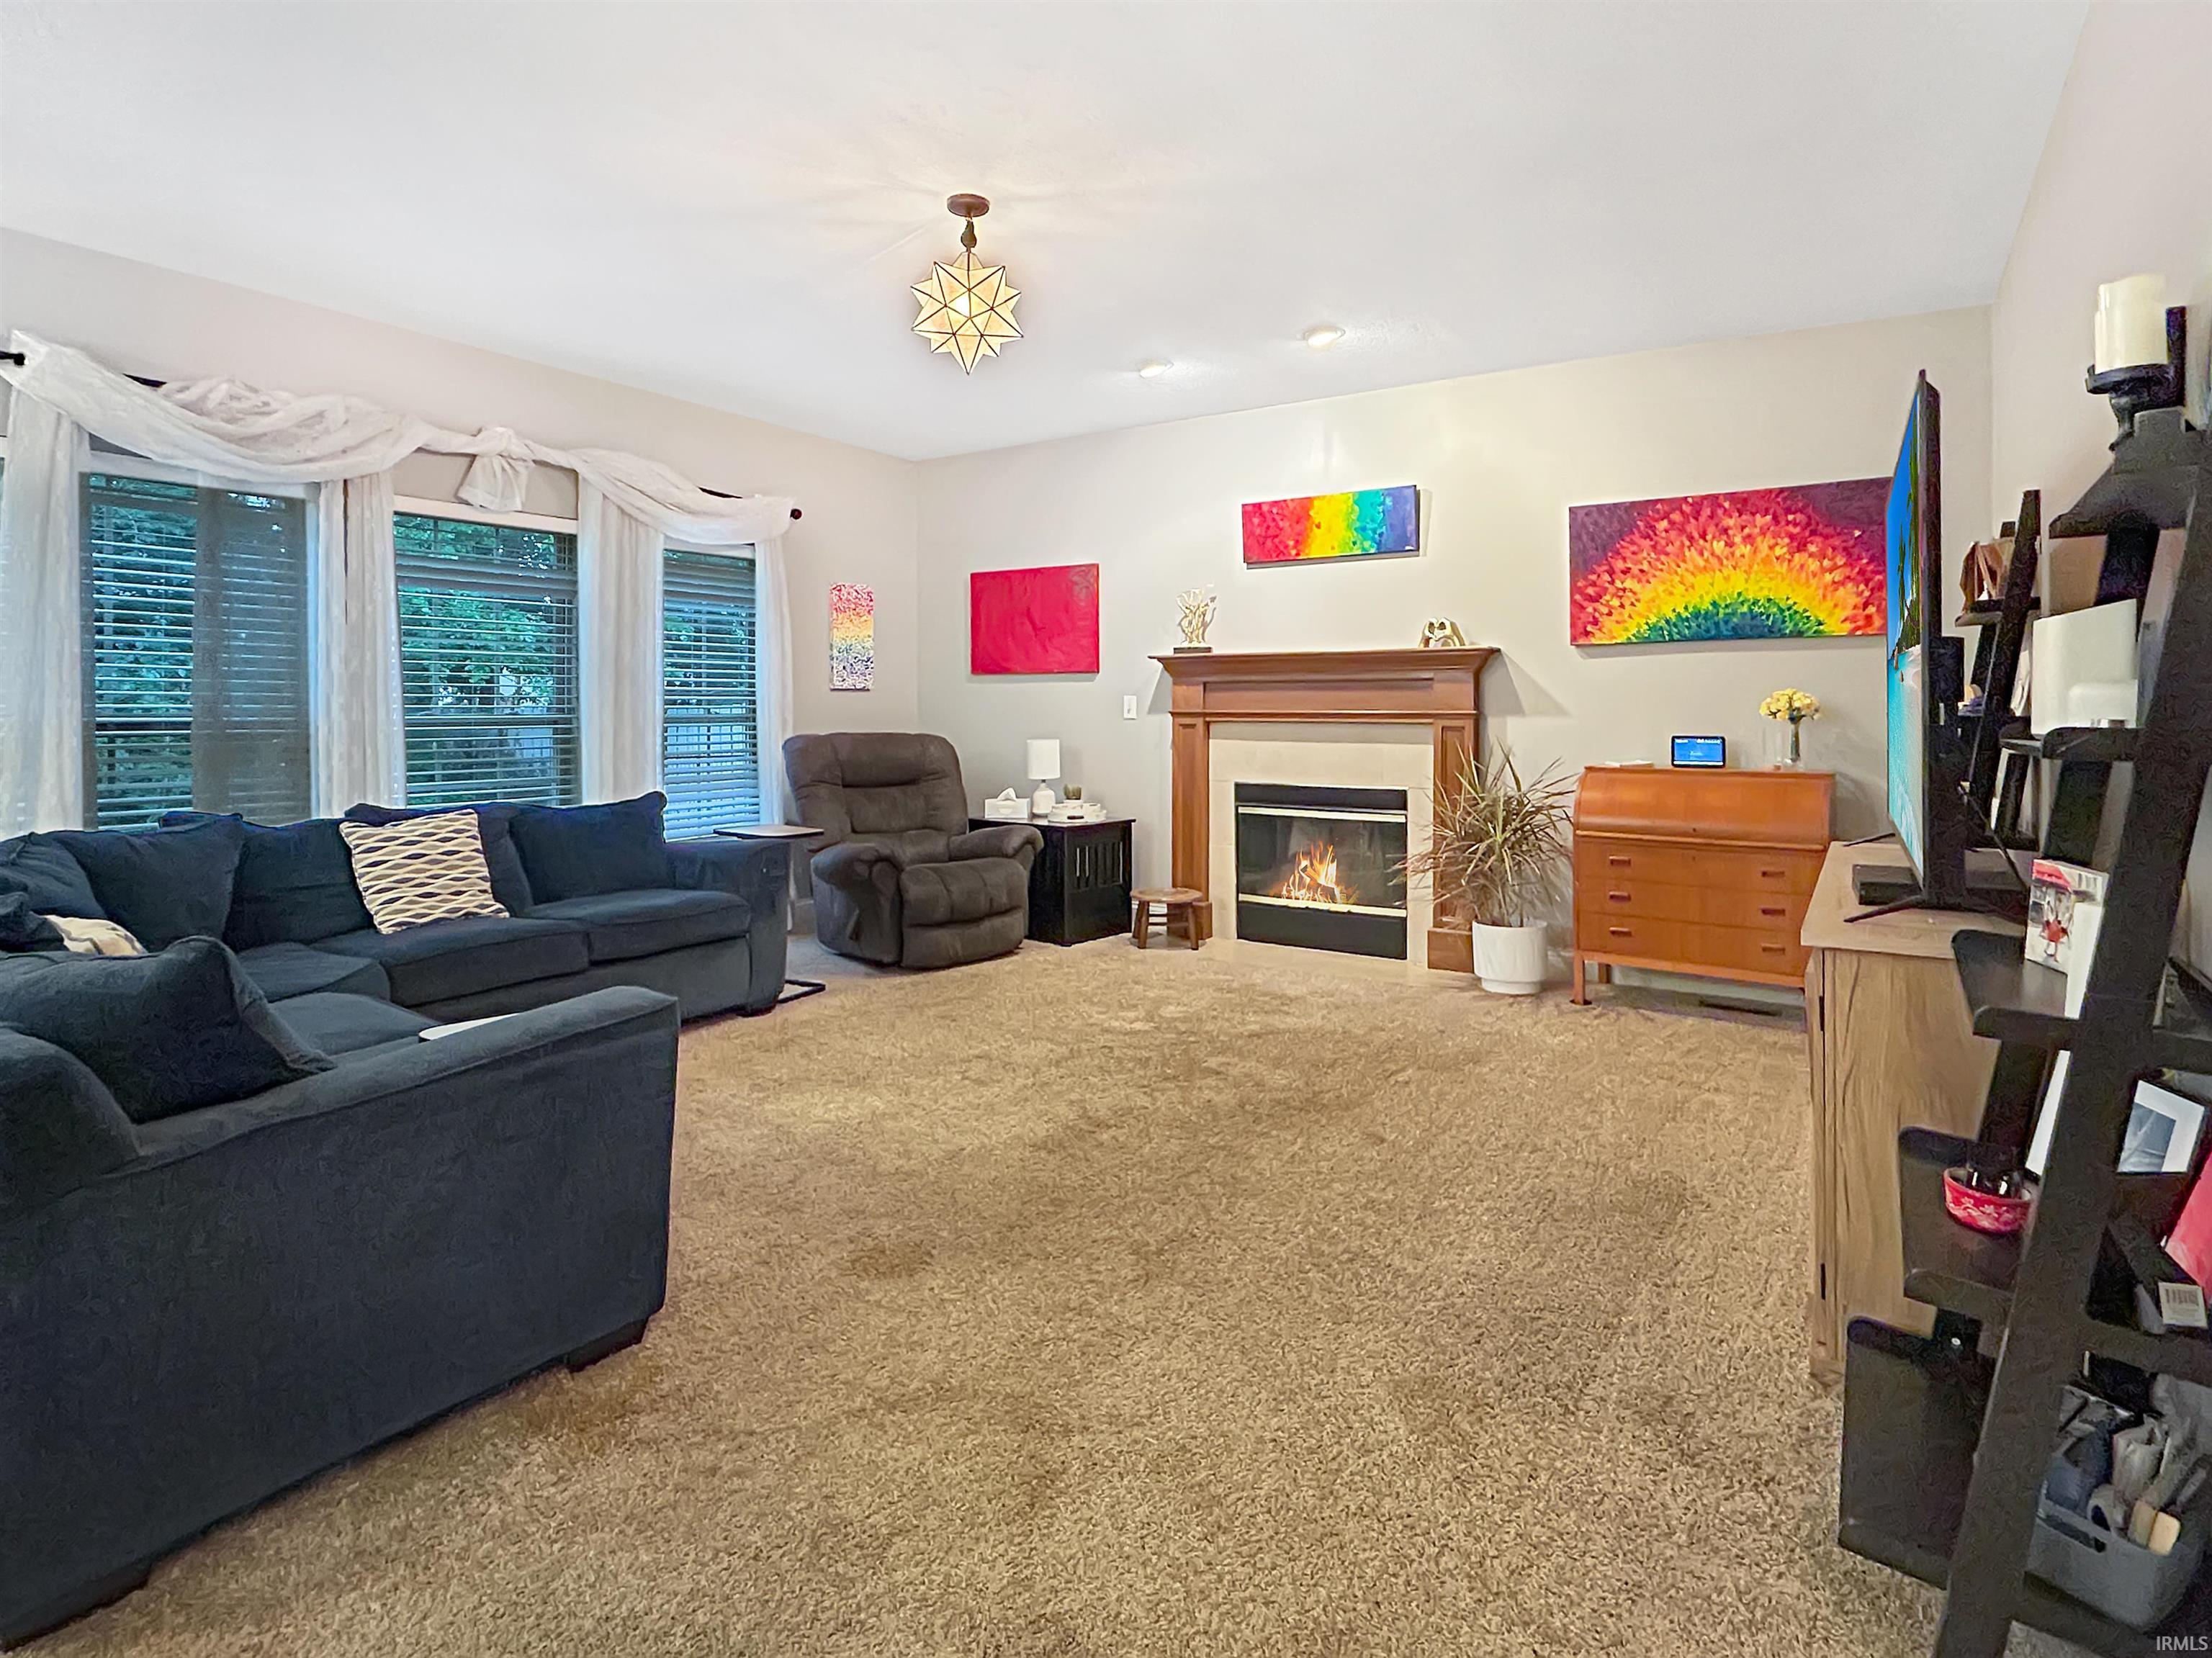
Property photo 1
Property photo 2
Property photo 3
Property photo 4
Property photo 5
Courtesy of The Real Estate Agency, Emily Dunn, Agt: 573-239-1287
5 Beds
3 Baths
3,019 sqft

$398,999

1909 Kyverdale Drive, Lafayette IN, 47909

Built in2004
Property size3,019 sqft
Property typeResidential

Overview

Active

Updated 18 min ago

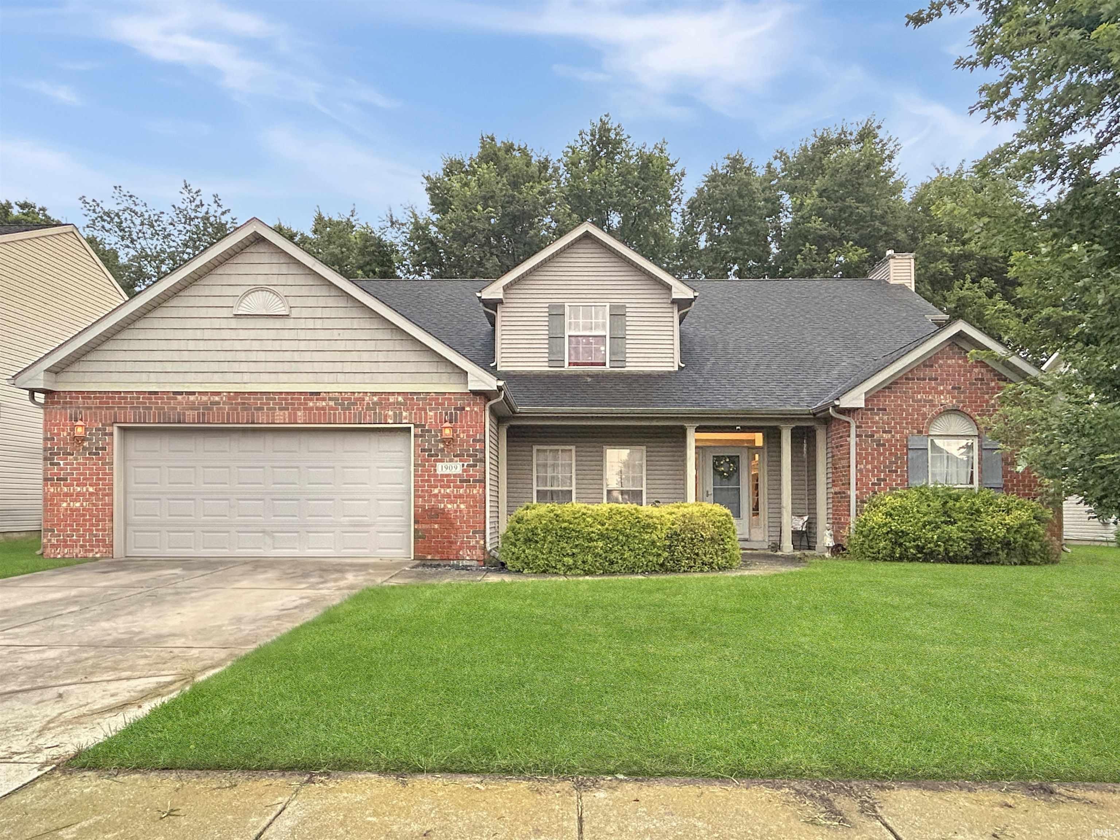
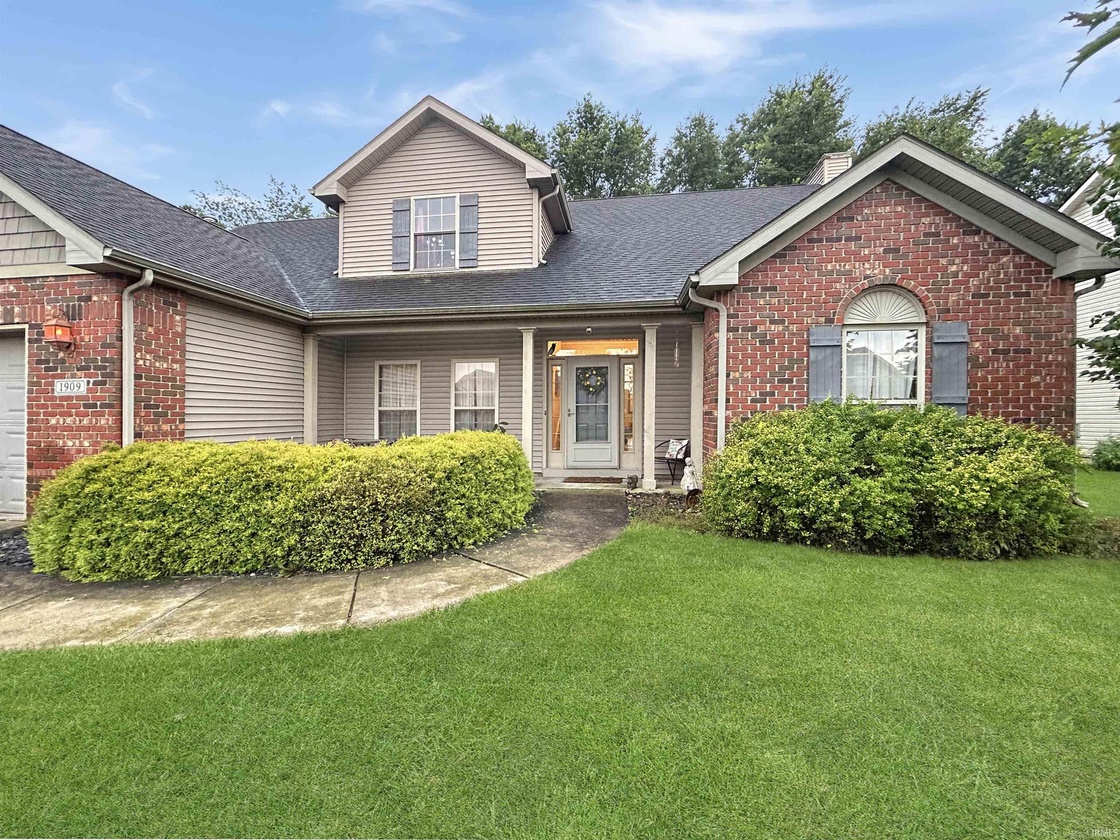
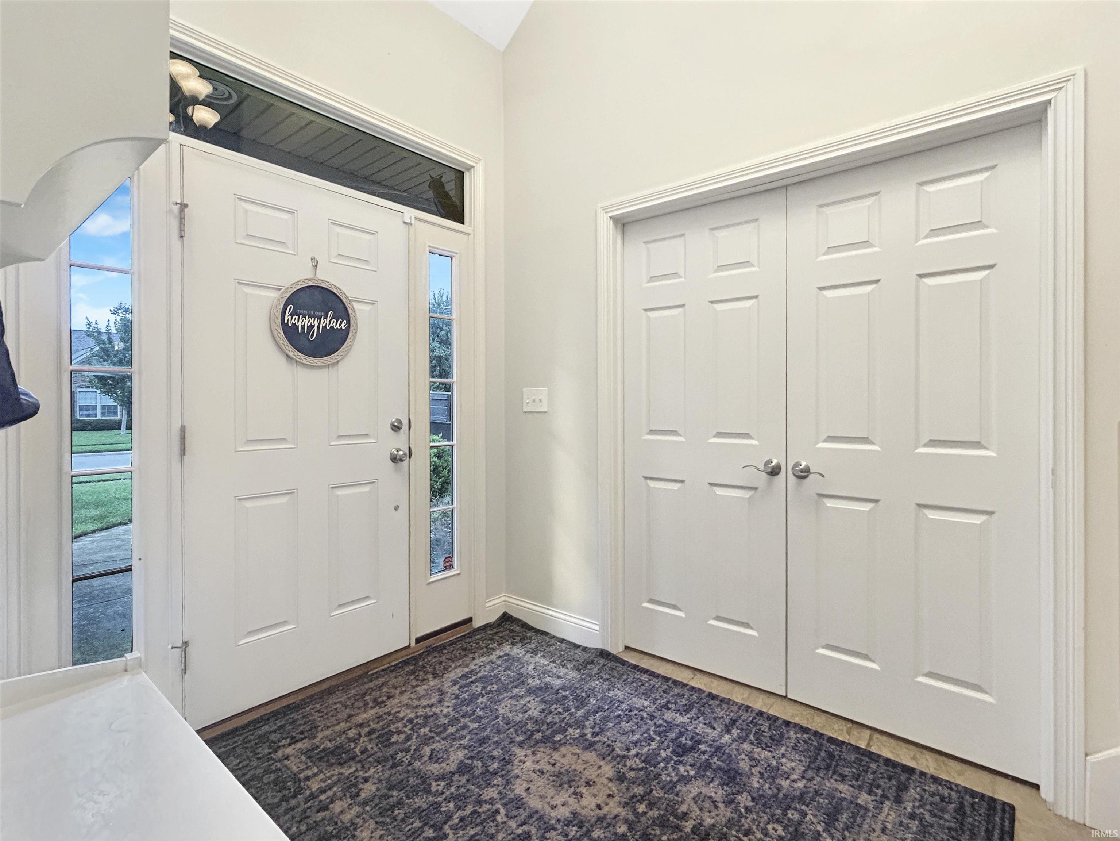
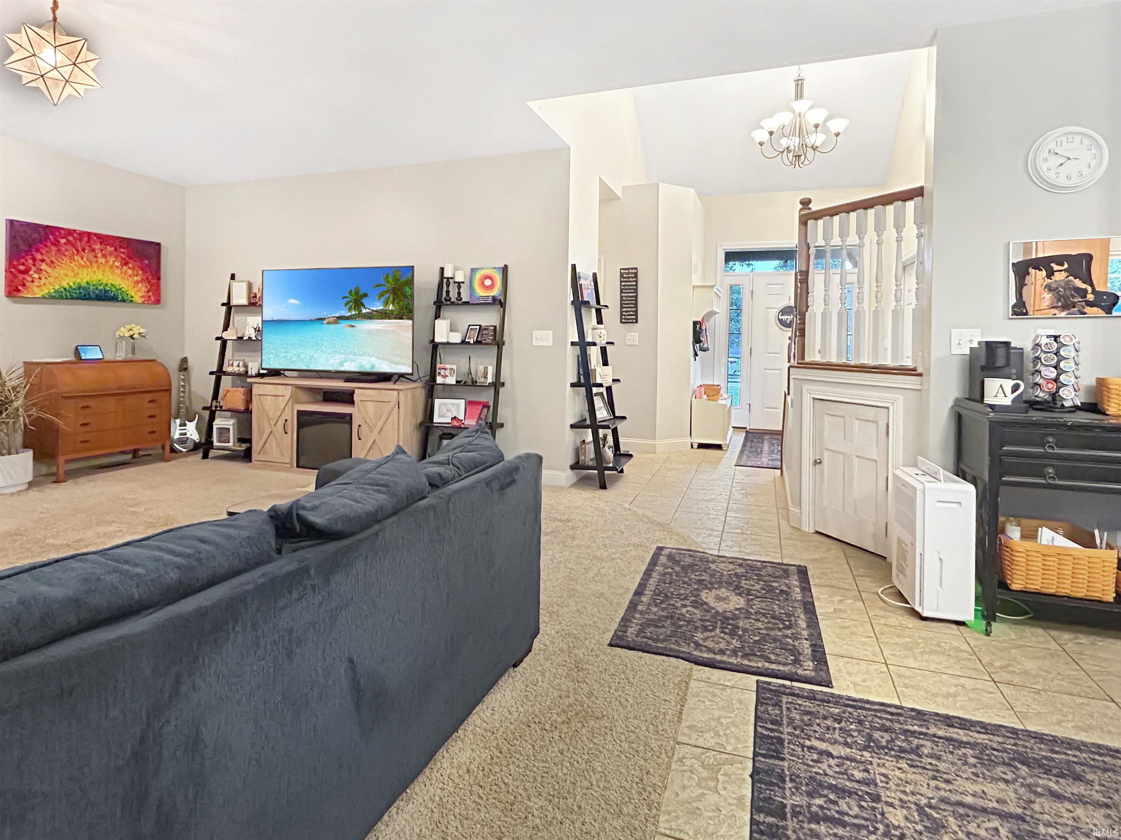
Welcome to this spacious home in The Commons, where generous living areas, a private tree-lined backyard, neighborhood amenities and exceptional walkability come together to create an inviting lifestyle. Inside, generously sized rooms and flexible living spaces provide room to work, create, relax and entertain. Whether you envision a home office, art studio, playroom, fitness area, guest suite or hobby space, the versatile layout can adapt to the way you live. The spacious kitchen features abundant cabinetry, custom pantry, and an island with ample workspace, making everyday routines and entertaining equally enjoyable. And for a little unexpected magic, tucked beneath the stairs is a custom reading nook added after the home was built, reminiscent of Harry Potter’s famous cupboard under the stairs — only much cozier! With a padded wood-look floor, it makes a charming hideaway for reading, relaxing or imaginative play, while still offering useful additional storage when needed. It’s one of those thoughtful little spaces that gives the home personality and makes it memorable and unique! Residents of The Commons and The Landing enjoy exclusive amenities, including basketball, pickleball and tennis courts, along with access to a private neighborhood pool. Golf, shopping, dining, Purdue University via easy access to 231, and a beautiful local library are all within walking distance, while the home is also situated in an excellent school area. Outside, the private, tree-lined lot offers a peaceful setting with shade, privacy and room to enjoy the outdoors. Combining flexible living spaces, resort-style neighborhood amenities and an exceptionally convenient location, this home offers the freedom to live, work, create and entertain with ease.

$2,655/mo

Est. mortgage payment based on a $398,999 home price.

All estimates are provided by Luxury Presence for informational purposes only. Actual amounts may vary.

Additional information

MLS® ID
202632910

Interior Features

Bedrooms
5
Bathrooms
3
Fireplace
Yes
Cooling
Yes
Heating
Yes
Basement
No

Exterior Features

Lot Size
0.24 Acres

Other Property Details

Taxes
$3,333
Tax Frequency
Annually
Association Fee Frequency
Yearly
Garage
Yes
Municipality
Wea
MLS provider logo

Listings courtesy of Indiana Regional MLS as distributed by MLS GRID 

All information deemed reliable but not guaranteed and should be independently verified. All properties are subject to prior sale, change or withdrawal. Neither listing broker(s) nor Jim Regester shall be responsible for any typographical errors, misinformation, misprints and shall be held totally harmless. Properties displayed may be listed or sold by various participants in the MLS. 

Based on information submitted to the MLS GRID as of 10/26/2026. All data is obtained from various sources and may not have been verified by broker or MLS GRID. Supplied Open House Information is subject to change without notice. All information should be independently reviewed and verified for accuracy. Properties may or may not be listed by the office/agent presenting the information.

IDX information is provided exclusively for consumers’ personal noncommercial use, that it may not be used for any purpose other than to identify prospective properties consumers may be interested in purchasing, that the data is deemed reliable but is not guaranteed by MLS GRID, and that the use of the MLS GRID data may be subject to an end user license agreement prescribed by IRMLS as amended from time to time. 

©2026 Indiana Regional MLS. All rights reserved.

Data last updated 3:24 AM UTC, 10/26/2026

DMCA Notice


Powered by Luxury Presence
