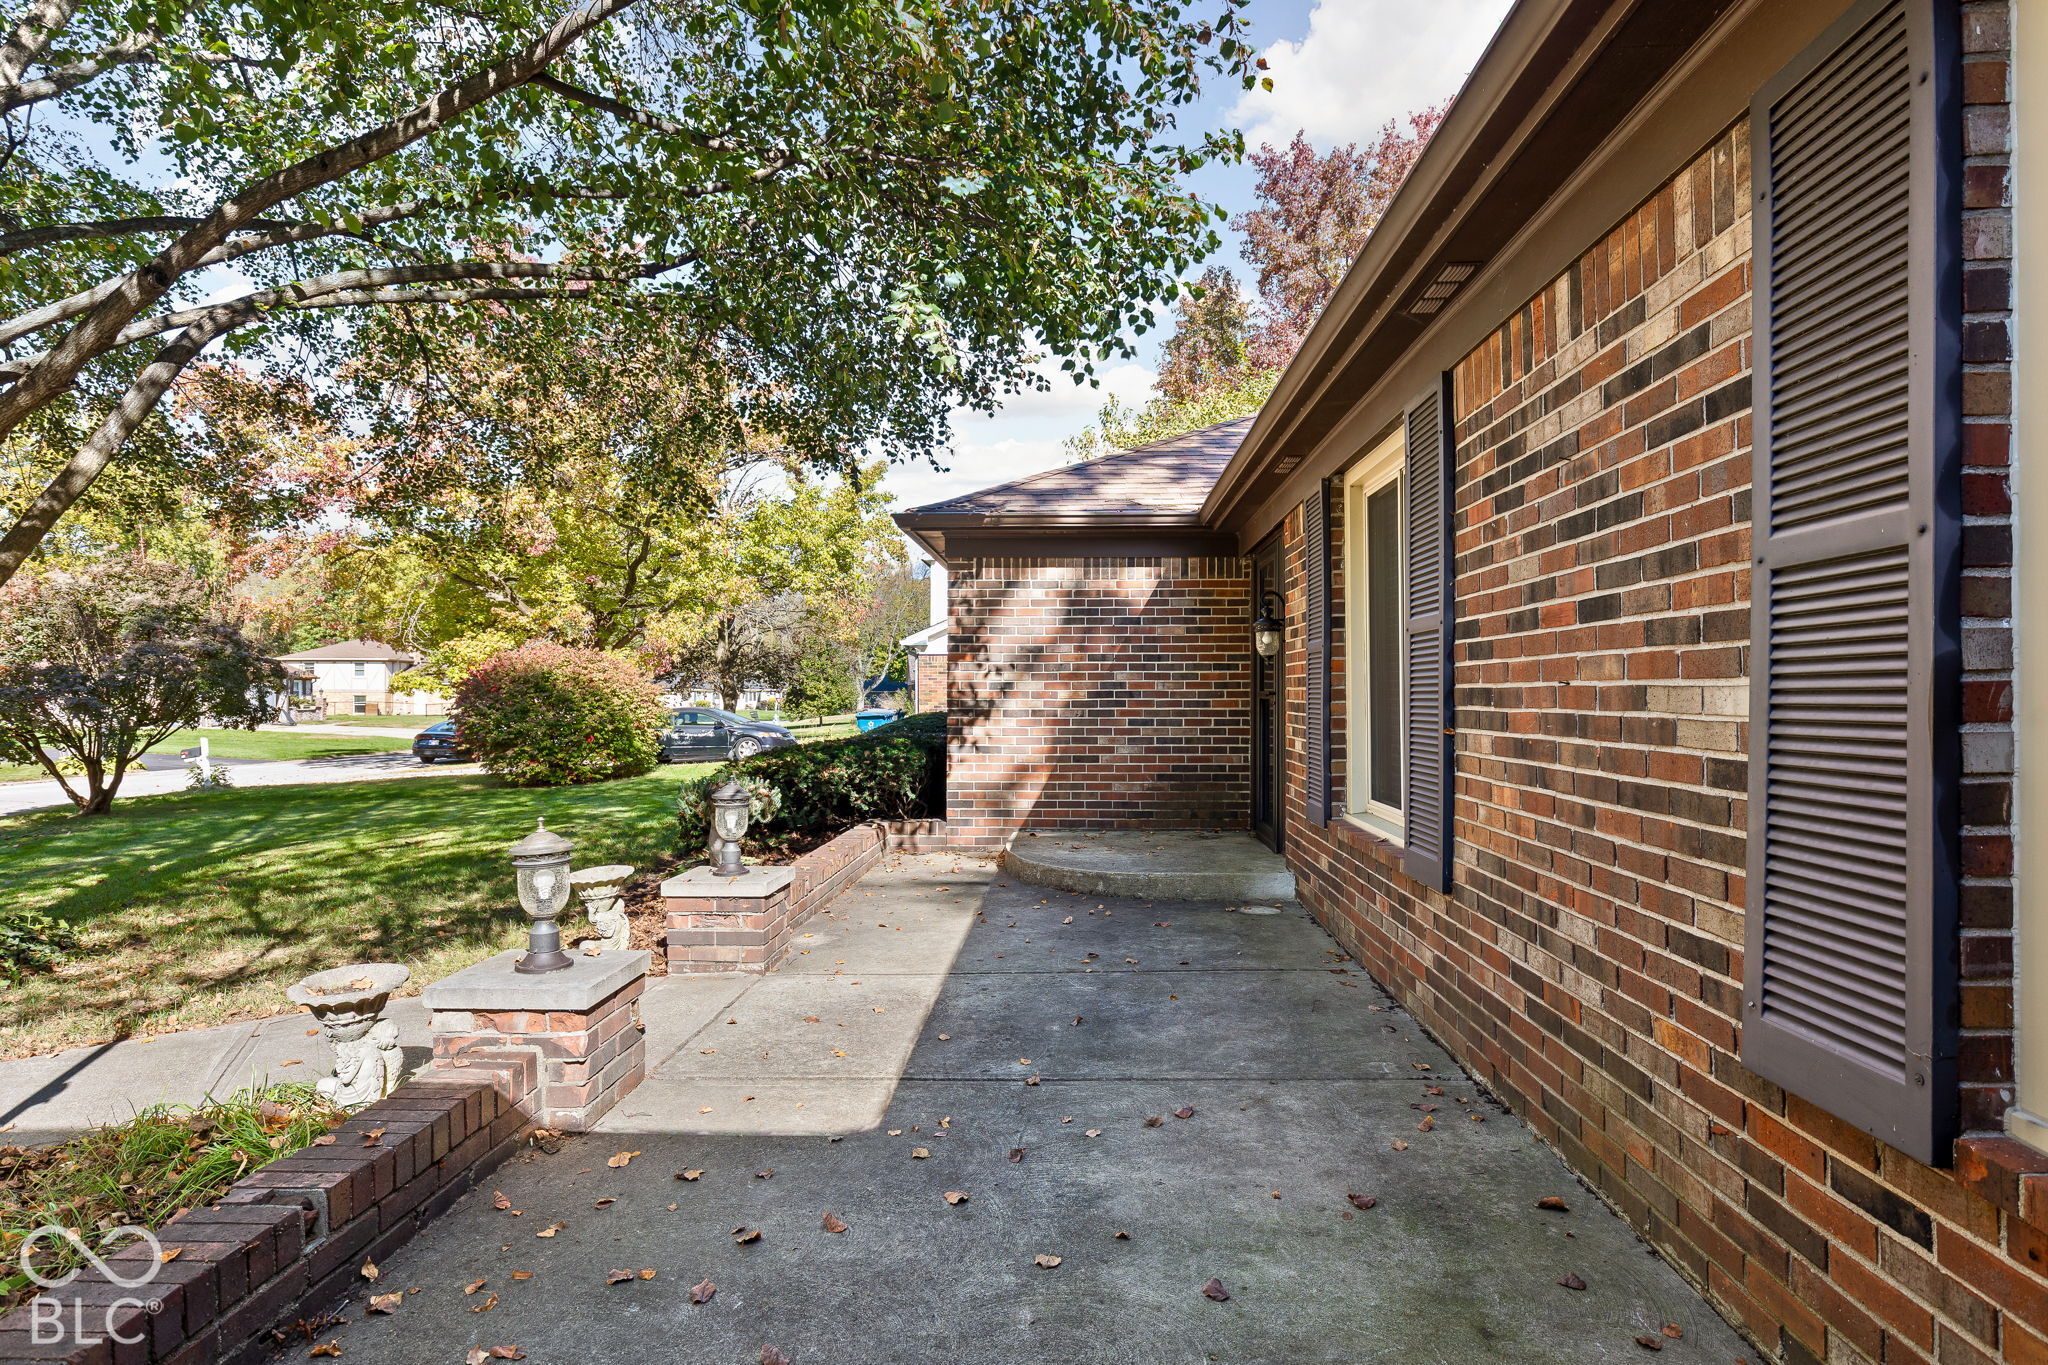
Property photo 1
Property photo 2
Property photo 3
Property photo 4
Property photo 5
3 Beds
2 Baths
1,834 sqft

$299,900

409 Bradock Court, Indianapolis IN, 46234

Price per sqft$163.52
Built in1974
Property size1,834 sqft
Property typeResidential
Courtesy of Keller Williams Indy Metro Partners, Matthew Reffeitt Listing Contact:

Overview

Active

Listed Oct 23, 2026

Updated 14h ago

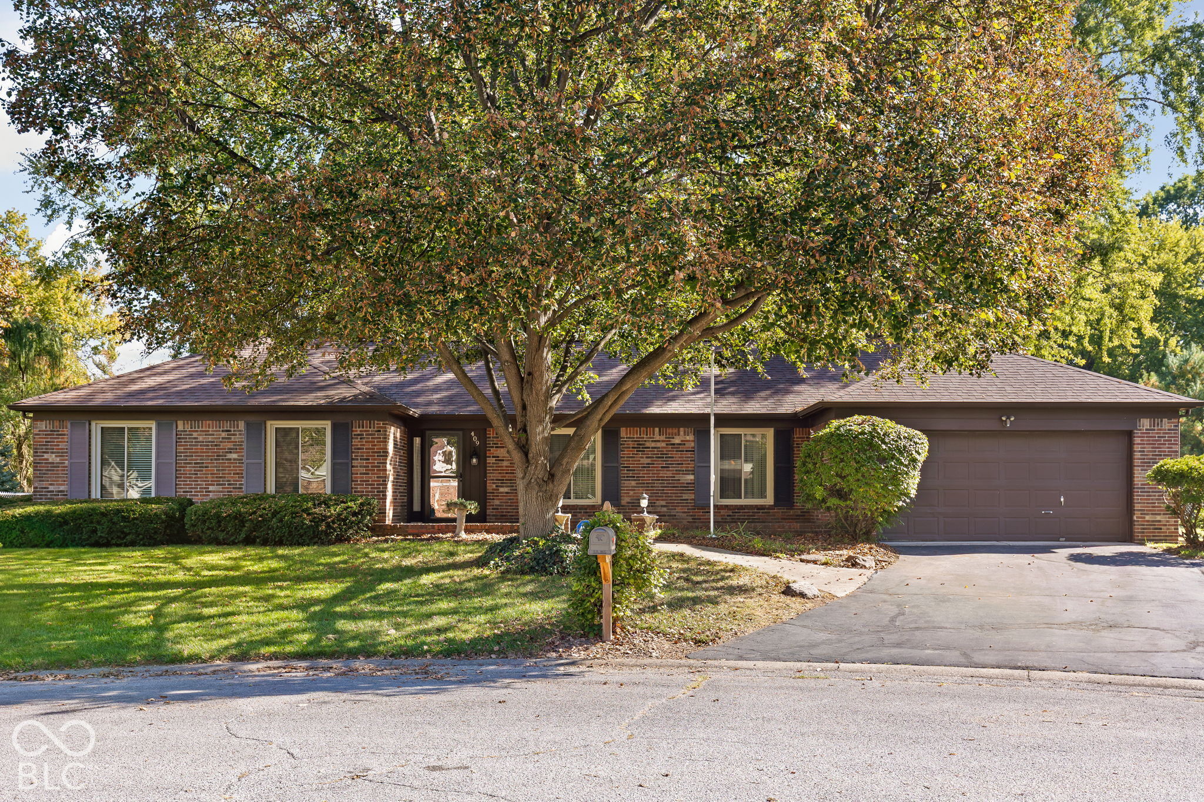
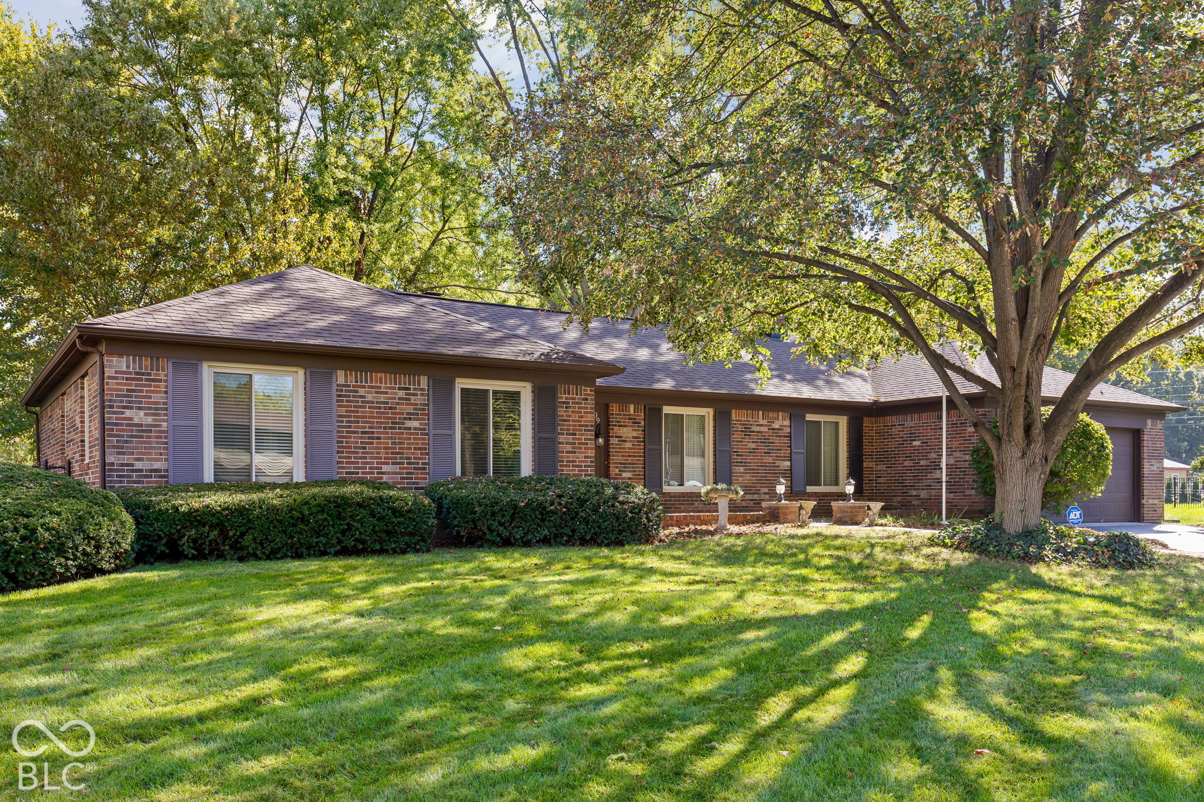
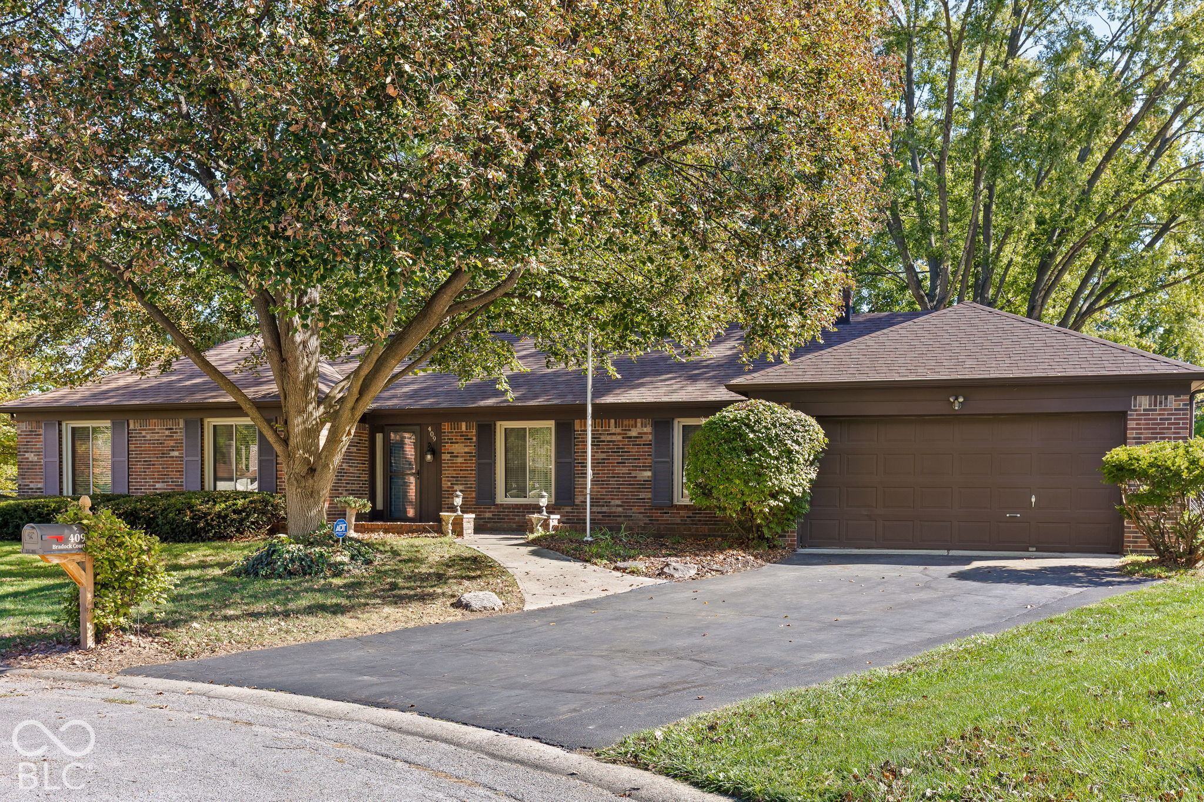
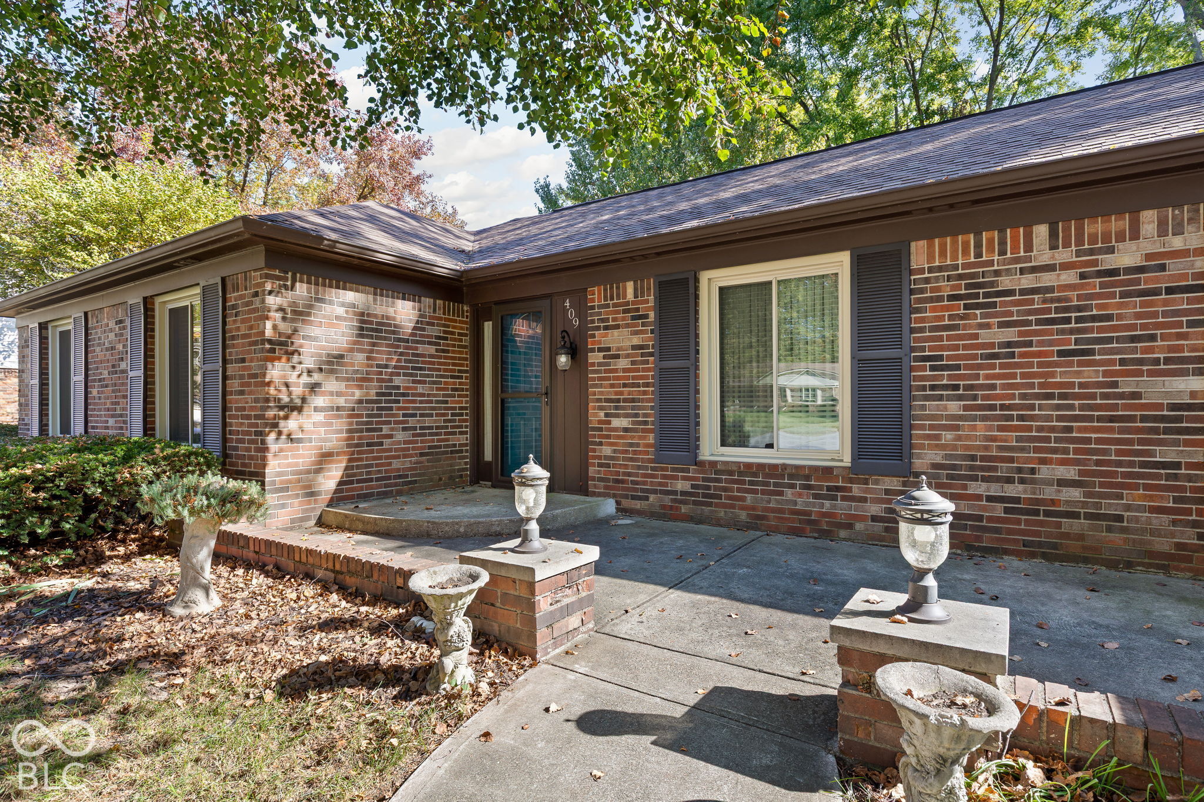
Wonderful Custom Built All Brick Ranch in Much Desired Chapel Glen! Super Location Close to Shopping, Dining, Parks, Schools and Highways for Easy Commute! You will Fall in Love the Moment You step on the Large Front Porch and into this Lovely Home with Over 1800 Square Feet with Multiple Living Areas including Spacious Living Room and Dining Room, Plus Large Family Room with Beamed Cathedral Ceiling and Brick Wood Burning Fireplace with Gas Insert open to Awesome Kitchen and Dining Area with Tons of Beautiful Classic Wood Cabinets and Pantry! There is also a Gorgeous Year-Round Sunroom with Soaring Ceiling Offering Tons of Natural Light and Beautiful Views. 3 Spacious Bedrooms include Large Primary Suite with Walk-in Closet and Private Ensuite Bath with Tile Floors and Shower! Bedrooms 2 and 3 are Nice Size and the Guest Bathroom has Been Remodeled and Features Updated Vanity and Awesome Custom Tiled Tub-Shower! The Large Laundry Room has Built-in Cabinets and the Nice Size 2 Car Garage has Pull-Down Attic for Extra Storage! All THIS sitting on a Gorgeous .34 Acre Cul-De-Sac Homesite with Mature Trees and Privacy and Large Custom Deck with Built-in Seating and Fully Fenced Back Yard!! Beautiful Original Hardwood Flooring under most Carpeted Areas. Many Recent Updates include "Newer" Roof, Furnace, AC, Windows, Water Heater, Water Softener and More!! Super Neighborhood features Clubhouse and Pool!! Hurry to Make this Lovely Home Yours!!

$1,995/mo

Est. mortgage payment based on a $299,900 home price.

All estimates are provided by Luxury Presence for informational purposes only. Actual amounts may vary.

Additional information

MLS® ID
22132914

Interior Features

Bedrooms
3
Bathrooms
2
Fireplace
Yes
Cooling
Yes
Heating
Yes
Basement
No

Exterior Features

Lot Size
0.34 Acres

Other Property Details

Association Fee Frequency
Bi-Annually
Garage
Yes
Municipality
Wayne

Listings courtesy of MIBOR Broker Listing Cooperative® as distributed by MLS GRID

All information deemed reliable but not guaranteed and should be independently verified. All properties are subject to prior sale, change or withdrawal. Neither listing broker(s) nor Jim Regester shall be responsible for any typographical errors, misinformation, misprints and shall be held totally harmless. Properties displayed may be listed or sold by various participants in the MLS.

Based on information submitted to the MLS GRID as of 3:55 AM UTC on 10/24/2026. All data is obtained from various sources and may not have been verified by broker or MLS GRID. Supplied Open House Information is subject to change without notice. All information should be independently reviewed and verified for accuracy. Properties may or may not be listed by the office/agent presenting the information.

©2026 MIBOR Broker Listing Cooperative®. All rights reserved.

DMCA Notice

Powered by Luxury Presence