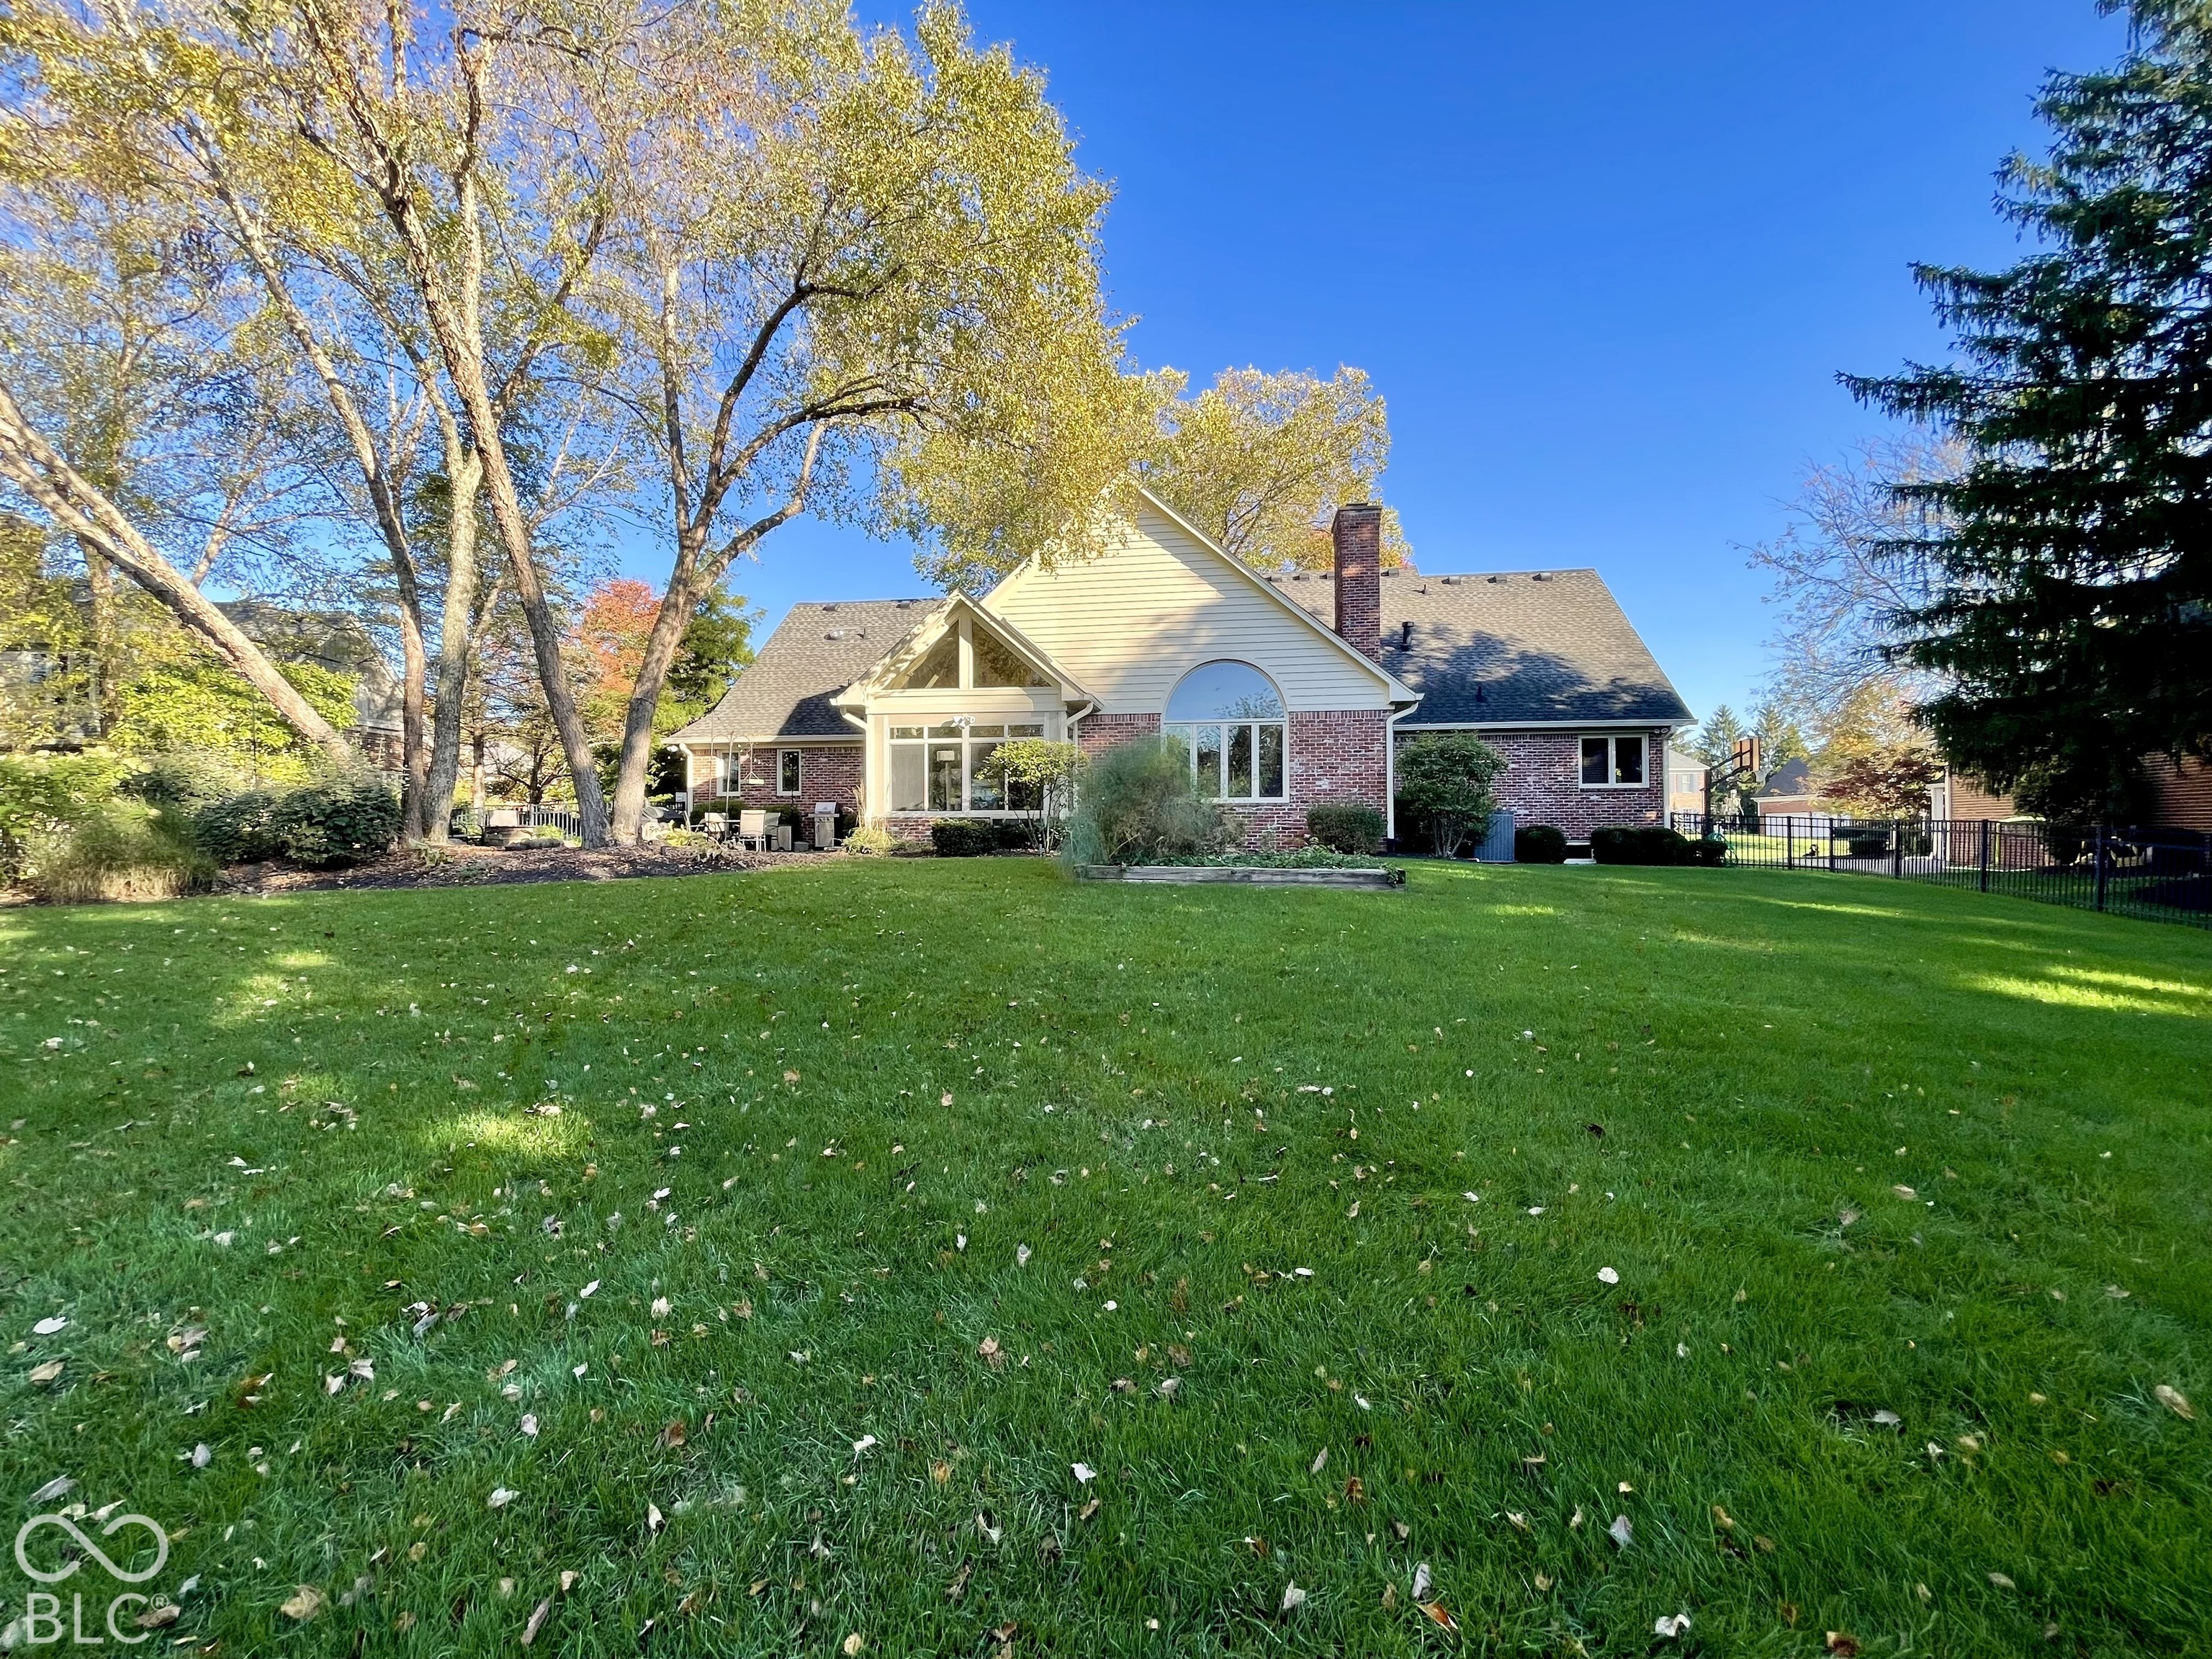
Property photo 1
Property photo 2
Property photo 3
Property photo 4
Property photo 5
4 Beds
6 Baths
4,717 sqft

$900,000

1955 Mulsanne Drive, Zionsville IN, 46077

Price per sqft$190.80
Built in1991
Property size4,717 sqft
Property typeResidential
Courtesy of F.C. Tucker Company, Tracy Ridings Listing Contact:

Overview

Coming soon

Listed Nov 20, 2026

Updated 3 days ago

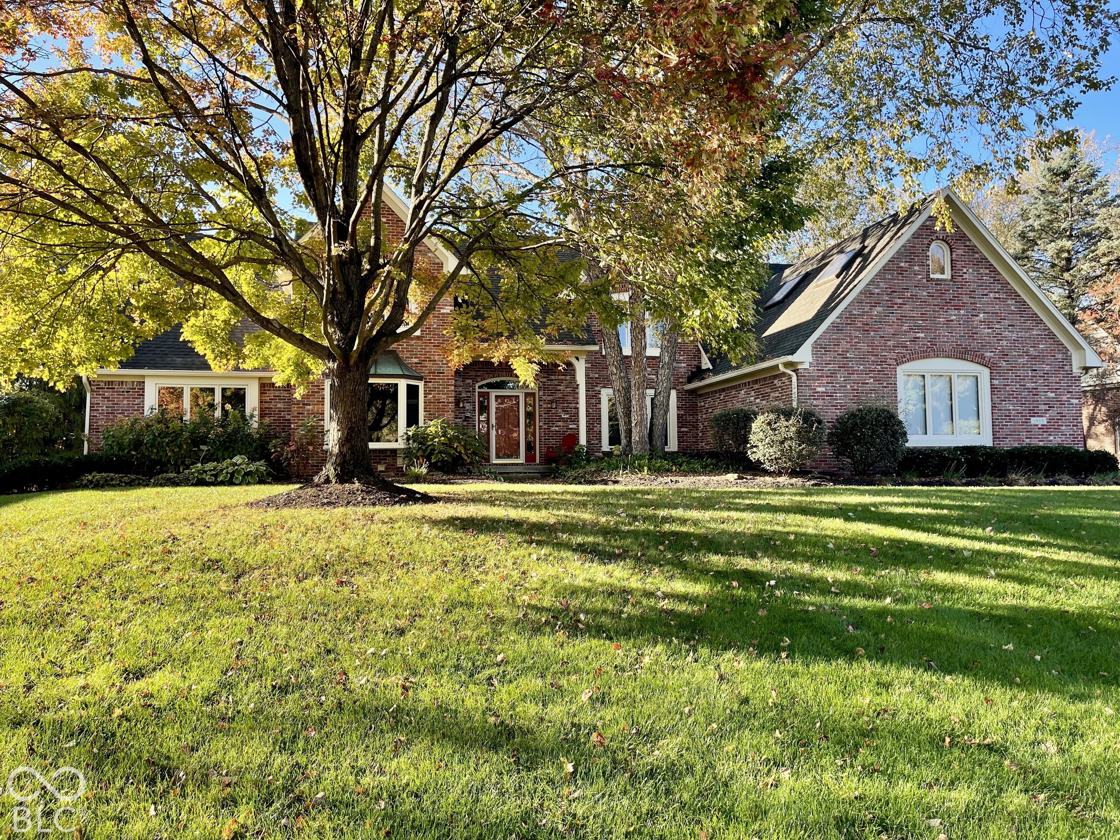
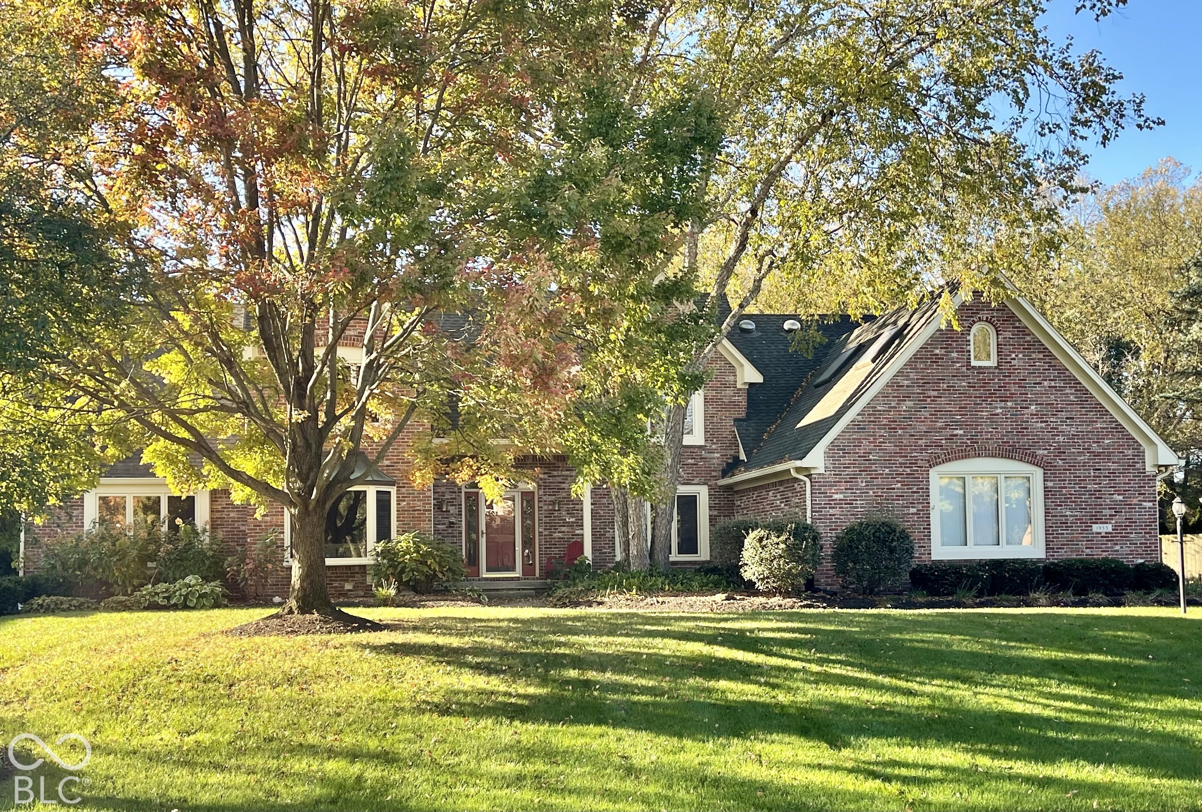
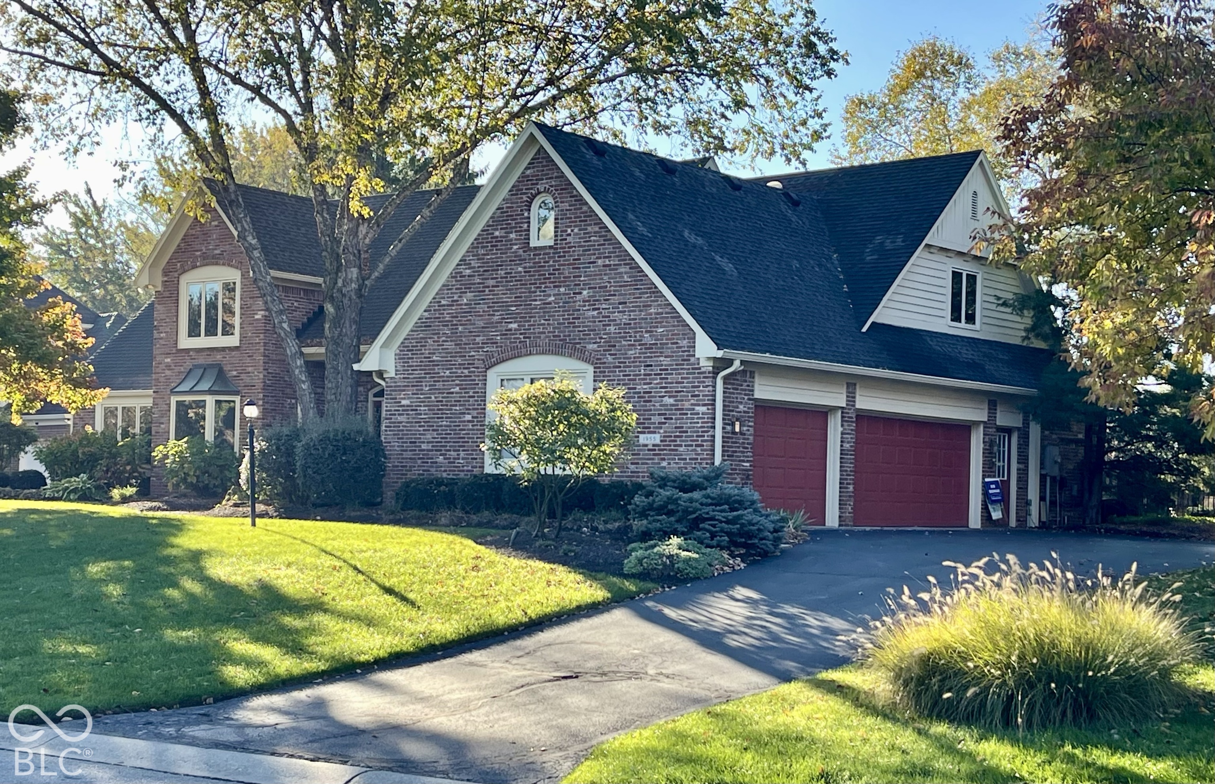
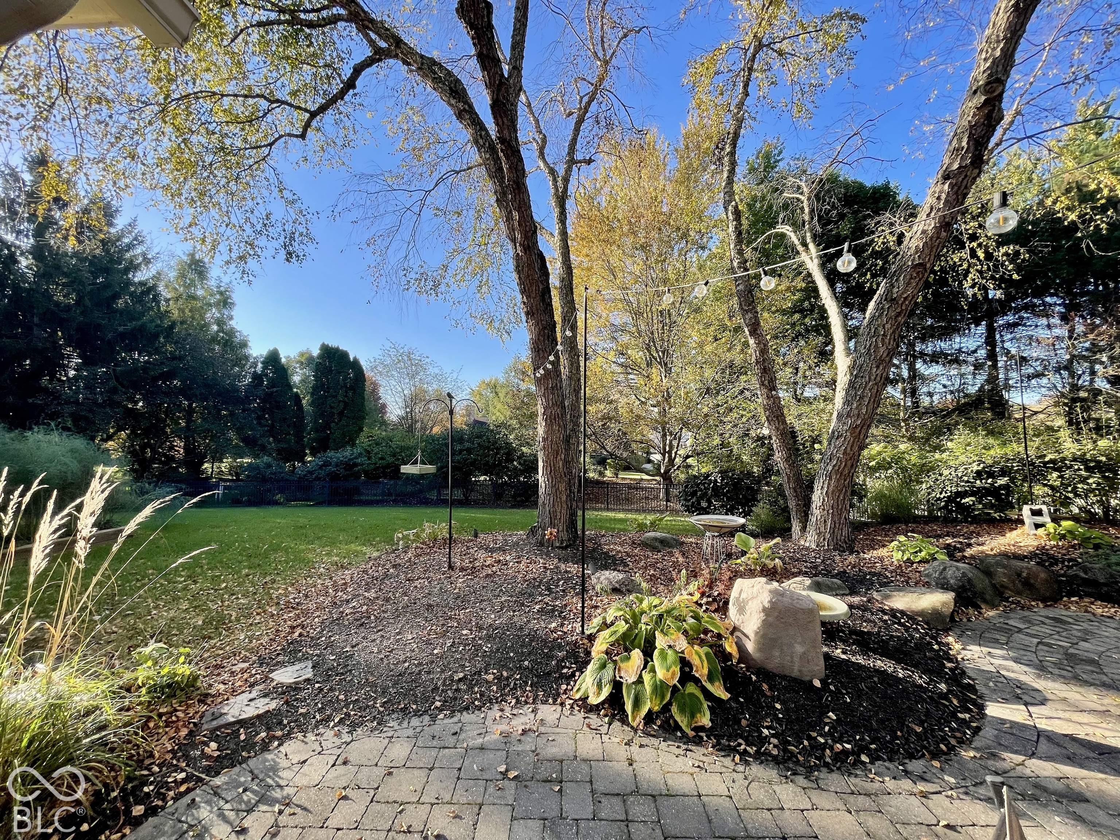
Quintessential Thornhill! This custom brick home sits on a beautiful half-acre lot surrounded by mature trees and offers a rare and versatile layout with two primary en-suites-one on the main level and another upstairs. Whether you're looking for main-level living, accommodating multiple generations, or simply wanting extra flexibility, this home offers wonderful options. Step inside to a welcoming, private two-story entry that opens to a stunning two-story great room featuring a fireplace, real hardwood floors, and expansive windows overlooking the beautiful backyard. The kitchen offers real wood cabinetry, a gas cooktop, built-in oven, and more lovely views of the lot. The sunroom is sure to become a favorite gathering spot! Whether you're enjoying a quiet morning with a good book or hosting a lively game night, this inviting space is ready for it all. The main level also features a private office with built-ins and a closet, offering the flexibility to serve as an additional bedroom if needed. Upstairs, you'll find two generously sized bedrooms, a full bath, a loft area, and the second primary suite. Don't miss the private bonus room tucked away upstairs-perfect for a nursery, art or hobby room, or second home office. The daylight basement offers abundant space and endless potential to create the recreation room, home gym, or additional living area you've been dreaming of. Enjoy an exceptional Thornhill location with easy access to the Village shops and restaurants, local schools, the Big 4 Rail Trail, and I-465 and I-65. This sought-after neighborhood offers plenty of opportunities to connect with neighbors, including social events, a pool, clubhouse, tennis and pickleball courts, playground, and sidewalks. Space, flexibility, and timeless character in a neighborhood you'll love calling home!

$5,988/mo

Est. mortgage payment based on a $900,000 home price.

All estimates are provided by Luxury Presence for informational purposes only. Actual amounts may vary.

Additional information

MLS® ID
22132378

Interior Features

Bedrooms
4
Bathrooms
6
Fireplace
Yes
Cooling
Yes
Heating
Yes
Basement
Yes

Exterior Features

Lot Size
0.49 Acres

Other Property Details

Association Fee Frequency
Quarterly
Garage
Yes
Municipality
Eagle

Listings courtesy of MIBOR Broker Listing Cooperative® as distributed by MLS GRID

All information deemed reliable but not guaranteed and should be independently verified. All properties are subject to prior sale, change or withdrawal. Neither listing broker(s) nor Jim Regester shall be responsible for any typographical errors, misinformation, misprints and shall be held totally harmless. Properties displayed may be listed or sold by various participants in the MLS.

Based on information submitted to the MLS GRID as of 5:02 AM UTC on 10/22/2026. All data is obtained from various sources and may not have been verified by broker or MLS GRID. Supplied Open House Information is subject to change without notice. All information should be independently reviewed and verified for accuracy. Properties may or may not be listed by the office/agent presenting the information.

©2026 MIBOR Broker Listing Cooperative®. All rights reserved.

DMCA Notice

Powered by Luxury Presence