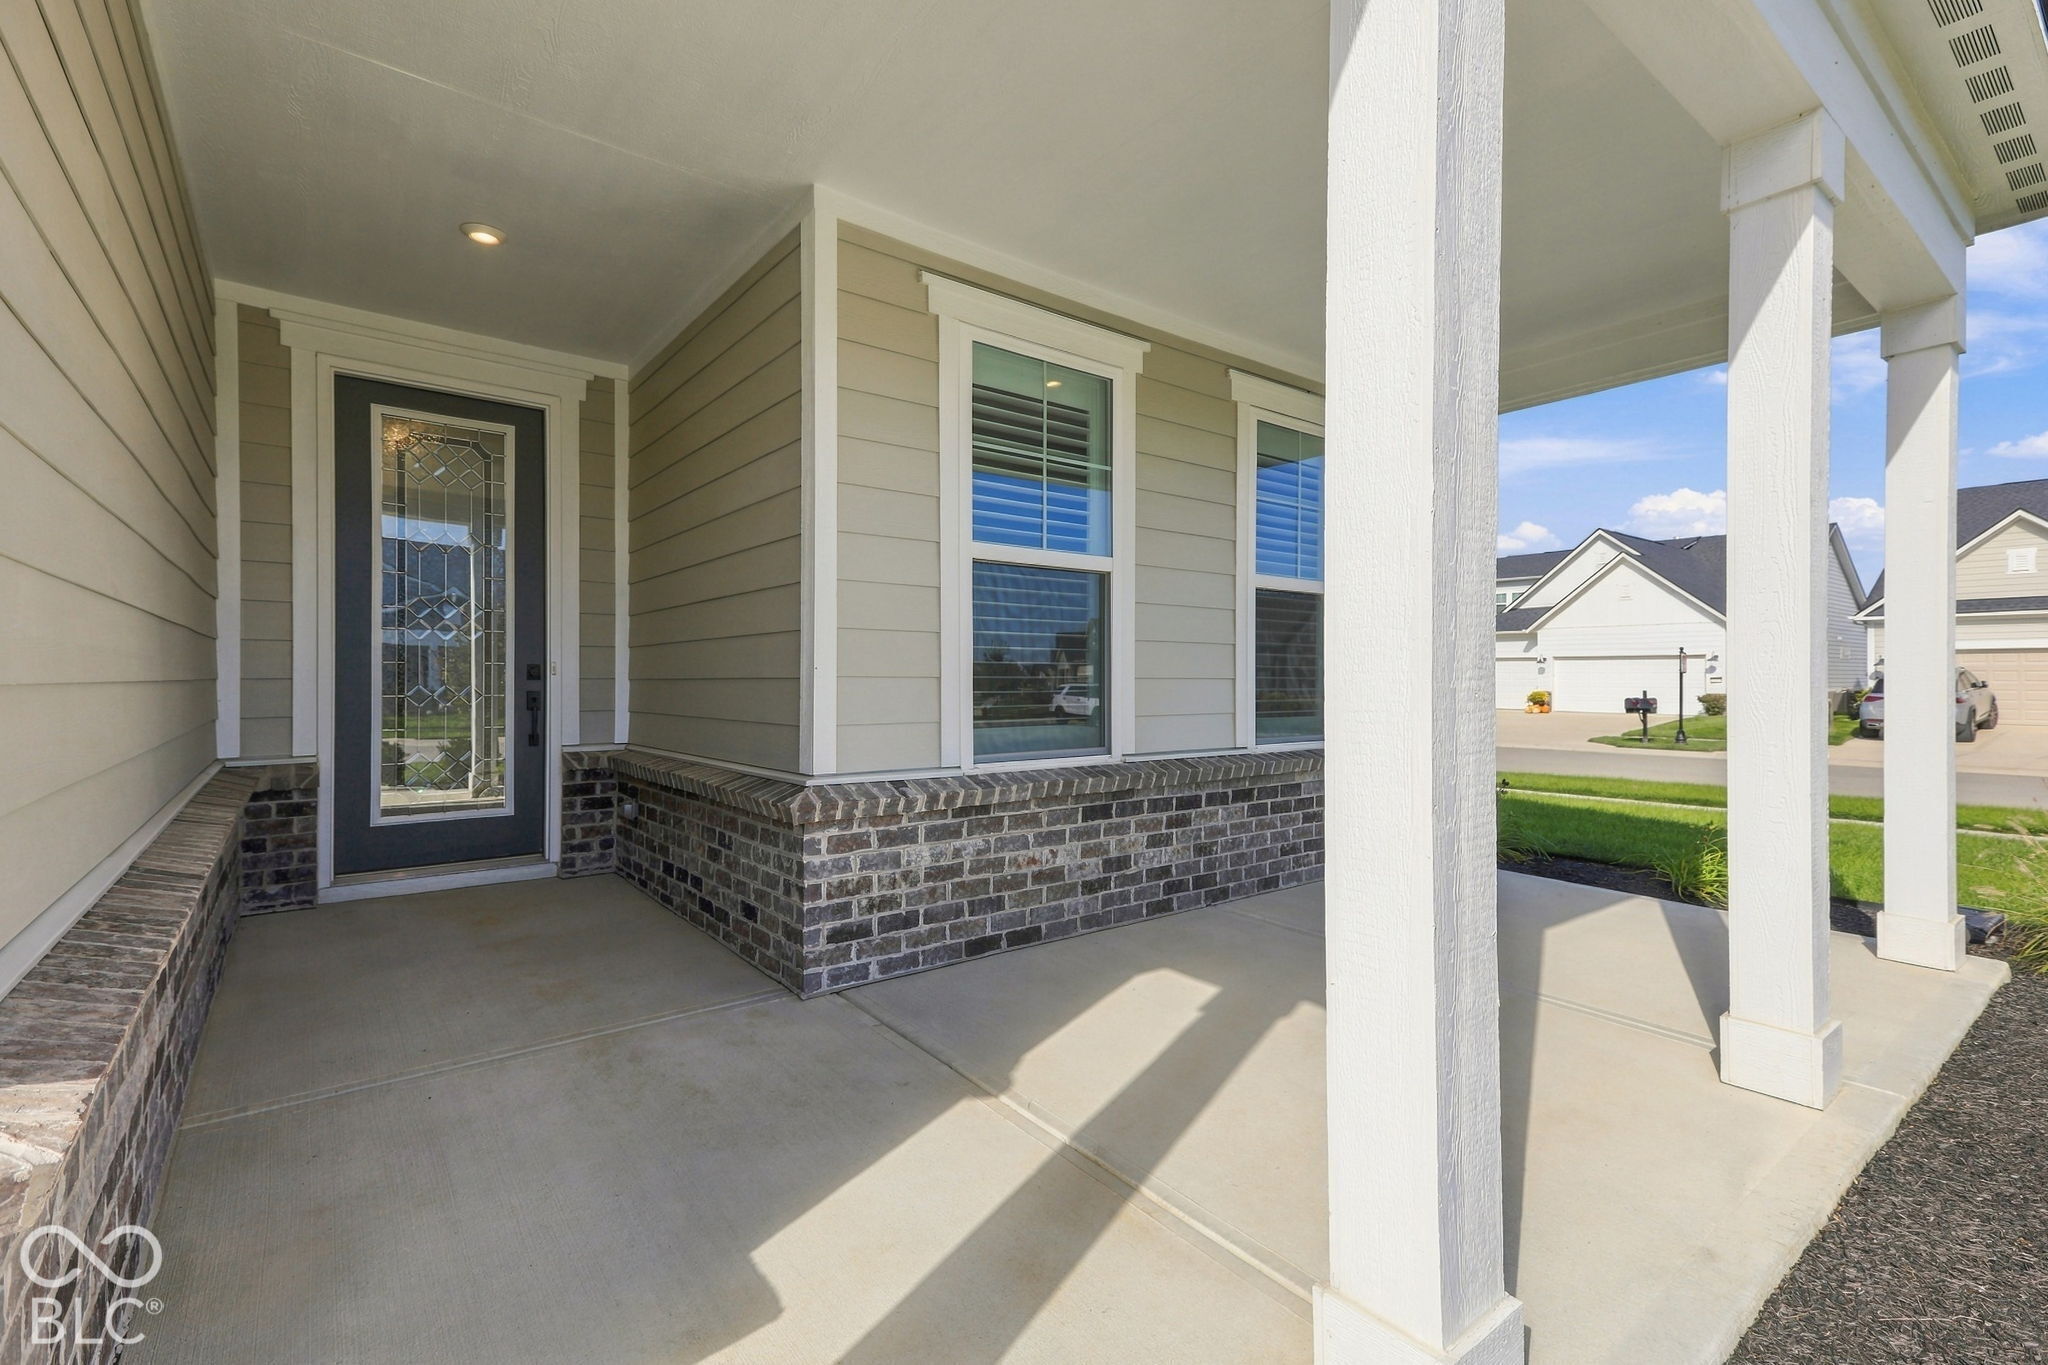
Property photo 1
Property photo 2
Property photo 3
Property photo 4
Property photo 5
2 Beds
2 Baths
1,842 sqft

$600,000

14912 Desert Orchid Drive, Westfield IN, 46074

Price per sqft$325.73
Built in2024
Property size1,842 sqft
Property typeResidential
Courtesy of Carpenter, REALTORS®, Christopher Dykes Listing Contact:

Overview

Active

Listed Oct 21, 2026

Updated 12h ago

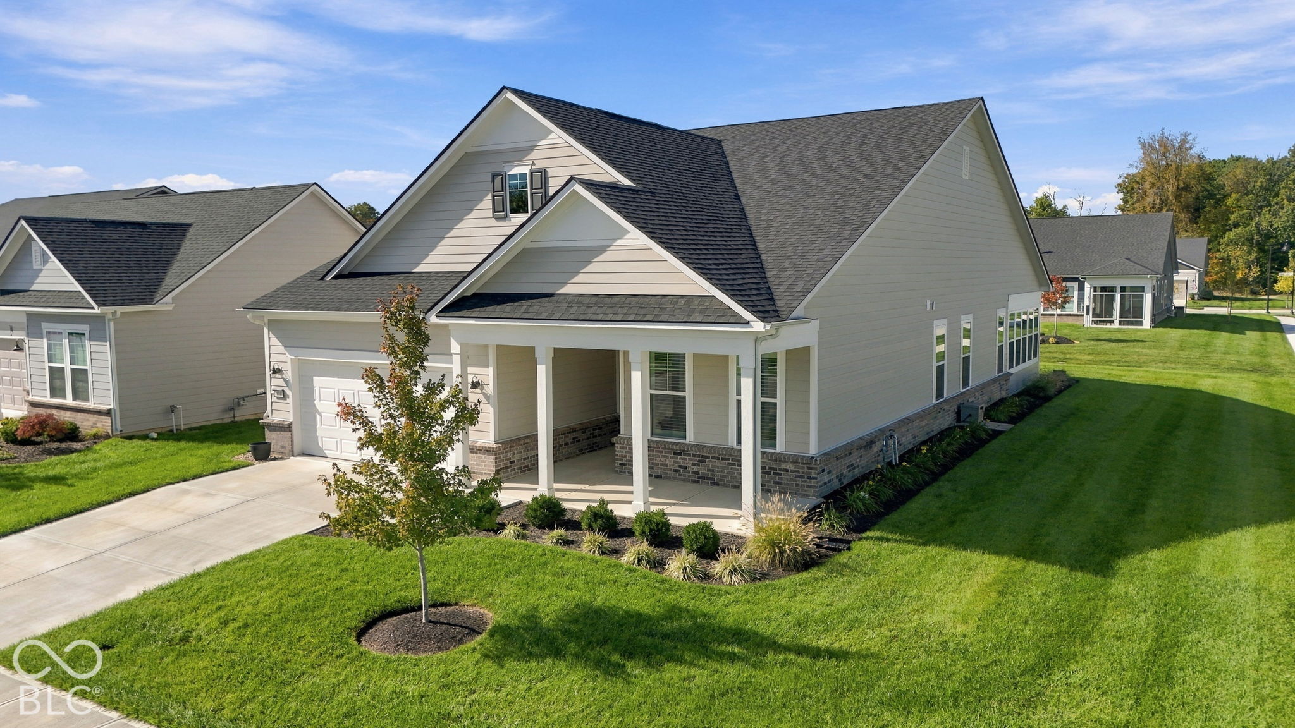
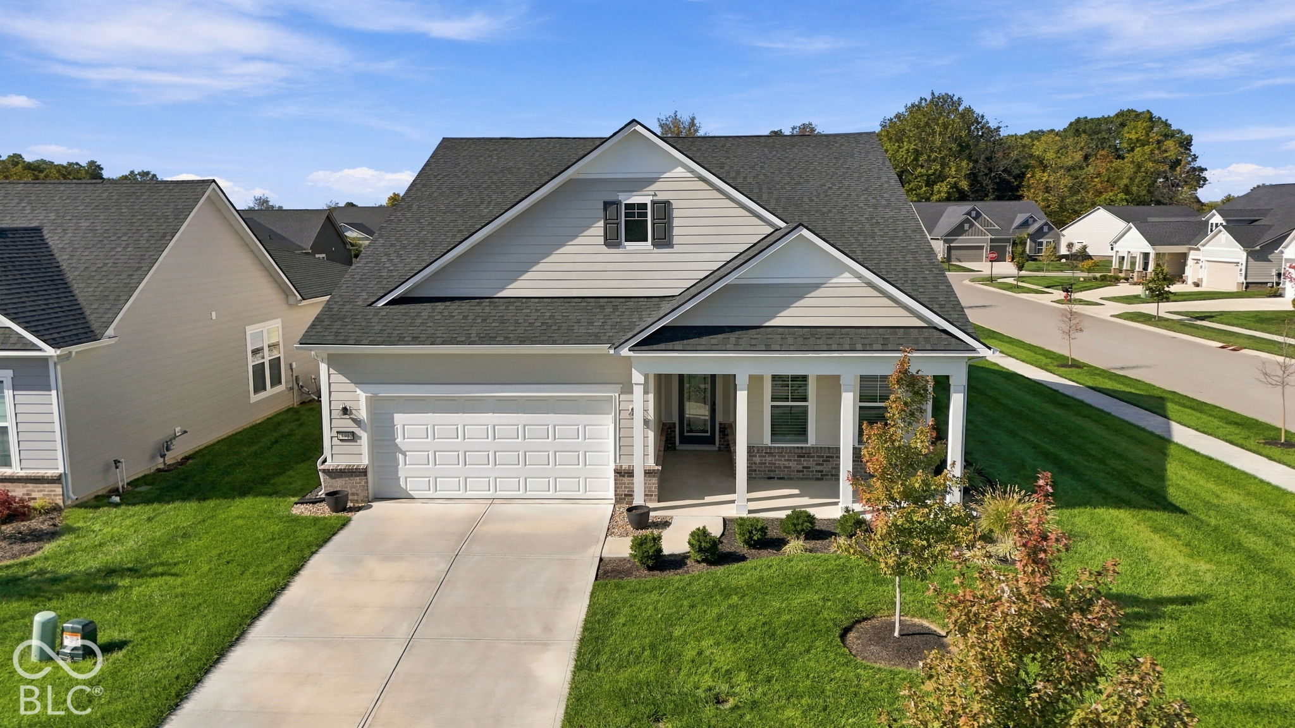
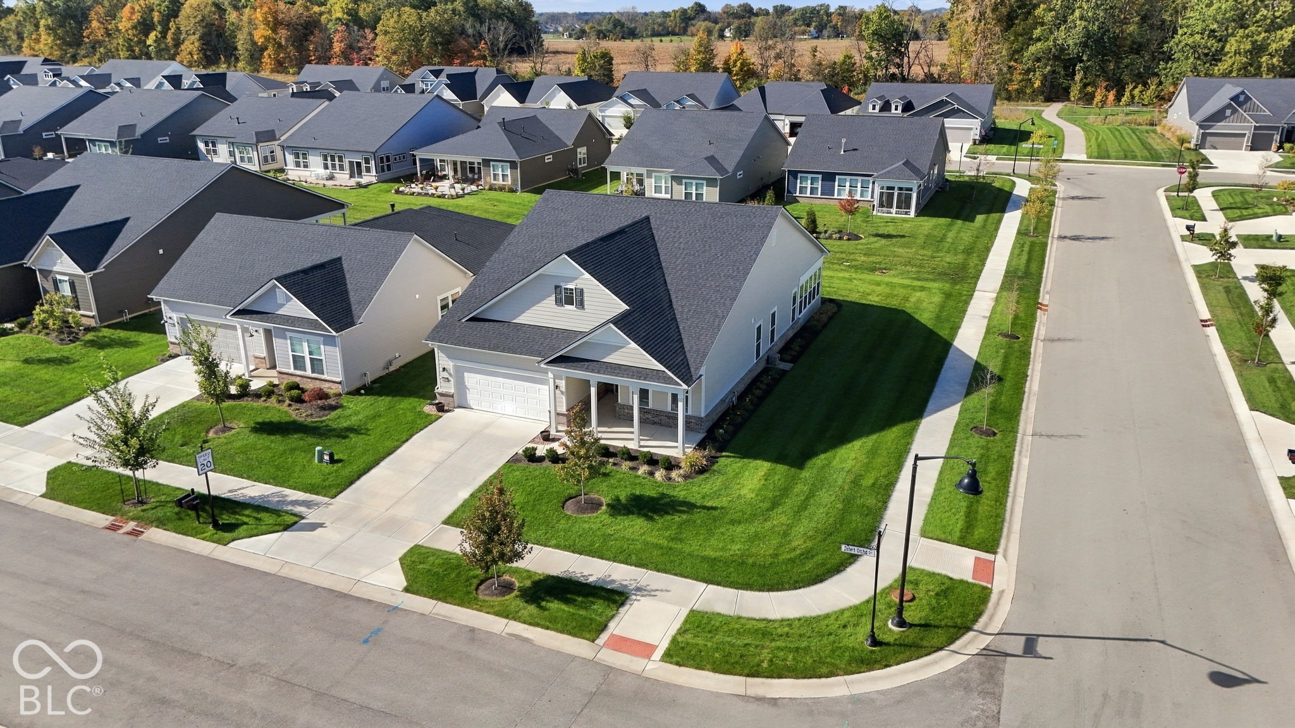
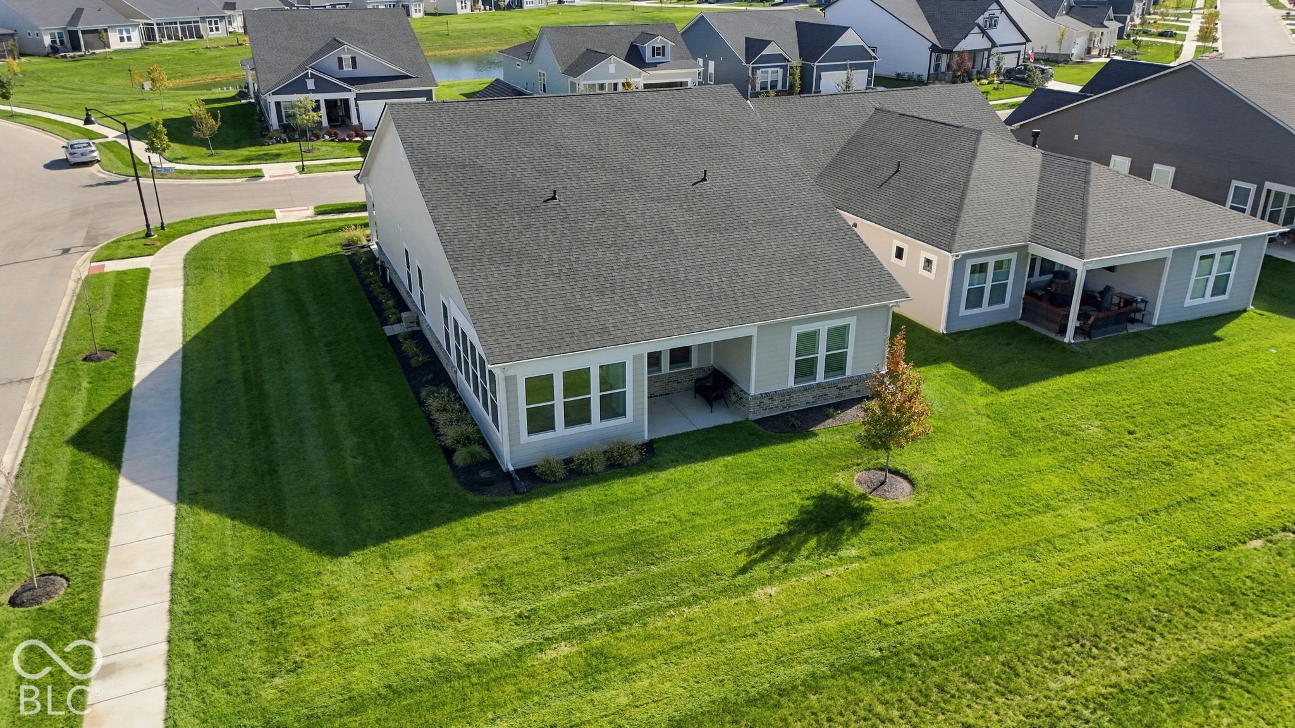
Better than new, and barely lived in! This gorgeous Mystique floor-plan offers 2 bedrooms plus a flex room/office and a large enclosed 3-season sunroom that was professionally enclosed and finished with custom thermal-pane windows after construction. So many upgrades and features including a 3 car tandem garage with epoxy flooring, custom plantation shutters and Luxury Vinyl Plank flooring throughout, wood shelves vs. wire shelving, water softener, window inserts in the doors for added natural light and crown molding in most of the home. Beautiful corner lot, covered porches and great spaces for enjoying outdoor life. Living in the Kimblewick Del Webb 55+ Community offers so many benefits including lawncare, snow removal to your door, an incredible community/lifestyle center with indoor/outdoor pools, fitness center/locker rooms, bocce ball, tennis and pickleball courts, walking trails, dog parks and more. Don't miss all the photos showing the community and amenities. Be as social or private as you want. Clubs, parties, discussion groups, hobby groups and a monthly activity calendar give you excellent opportunities to make friends, deepen relationship and find lots of funs ways to be active and healthy. Home is 100% move-in ready!

$3,992/mo

Est. mortgage payment based on a $600,000 home price.

All estimates are provided by Luxury Presence for informational purposes only. Actual amounts may vary.

Additional information

MLS® ID
22131031

Interior Features

Bedrooms
2
Bathrooms
2
Cooling
Yes
Heating
Yes
Basement
No

Exterior Features

Lot Size
0.21 Acres

Other Property Details

Association Fee Frequency
Monthly
Garage
Yes
Municipality
Washington

Listings courtesy of MIBOR Broker Listing Cooperative® as distributed by MLS GRID

All information deemed reliable but not guaranteed and should be independently verified. All properties are subject to prior sale, change or withdrawal. Neither listing broker(s) nor Jim Regester shall be responsible for any typographical errors, misinformation, misprints and shall be held totally harmless. Properties displayed may be listed or sold by various participants in the MLS.

Based on information submitted to the MLS GRID as of 4:46 AM UTC on 10/23/2026. All data is obtained from various sources and may not have been verified by broker or MLS GRID. Supplied Open House Information is subject to change without notice. All information should be independently reviewed and verified for accuracy. Properties may or may not be listed by the office/agent presenting the information.

©2026 MIBOR Broker Listing Cooperative®. All rights reserved.

DMCA Notice

Powered by Luxury Presence