Leave a Message

Thank you for your message. I will be in touch with you shortly.

Explore Properties
4816 N Ashcroft Lane
SEE ALL PHOTOS
4816 N Ashcroft Lane
Courtesy of Realty Professionals, Brandy Holdeman, Offc: 812-650-3600
For Lease

4816 N Ashcroft Lane

4816 N Ashcroft Lane, Bloomington, IN 47404

$2,500/month
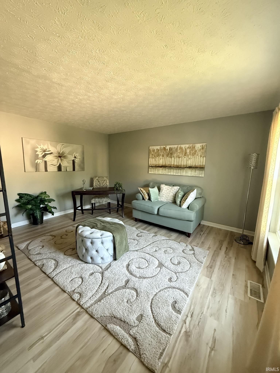
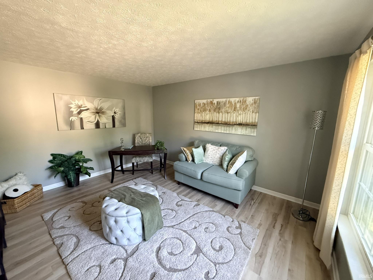
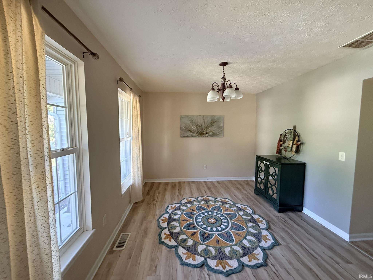
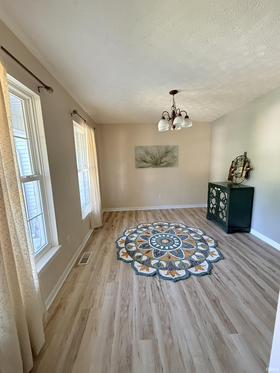
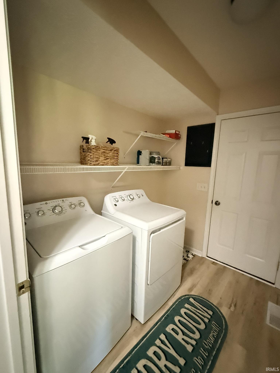
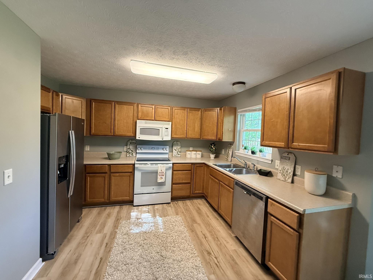
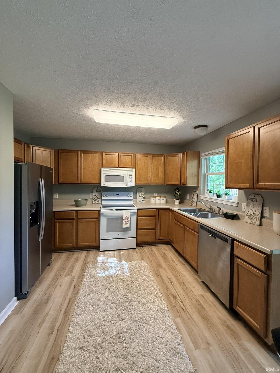
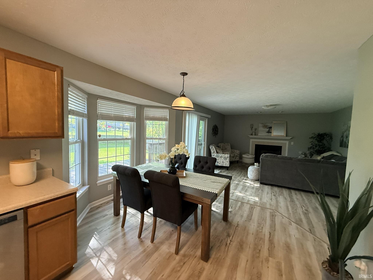
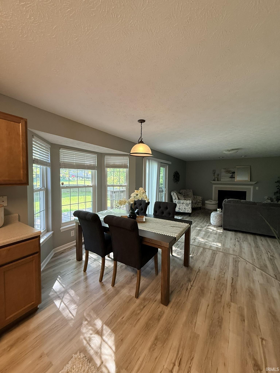
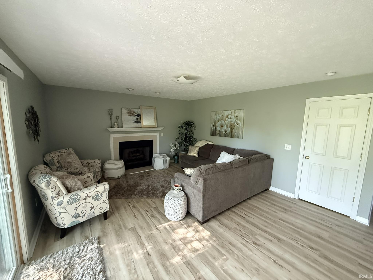
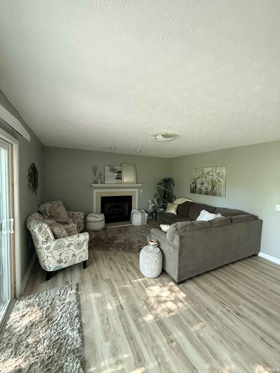
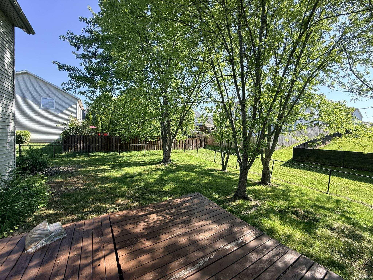
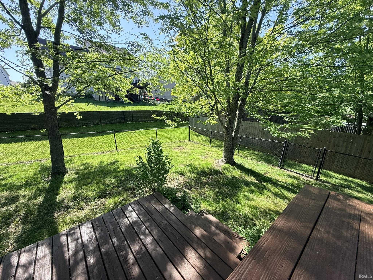
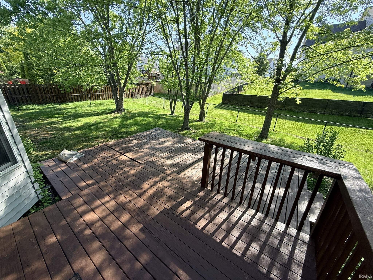
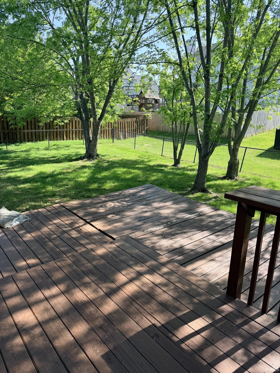
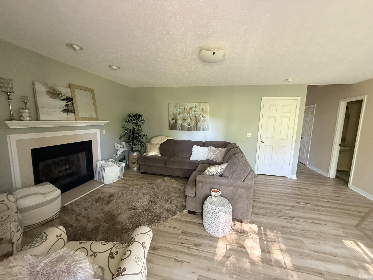
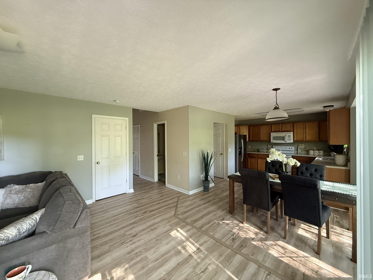
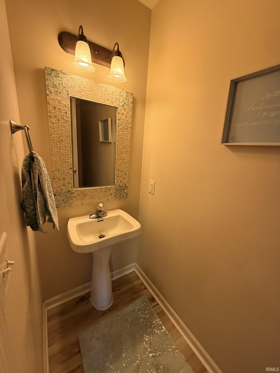
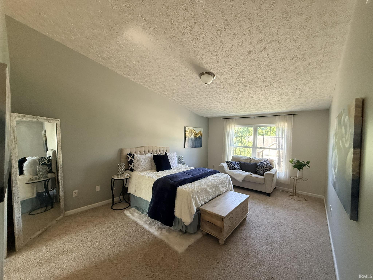
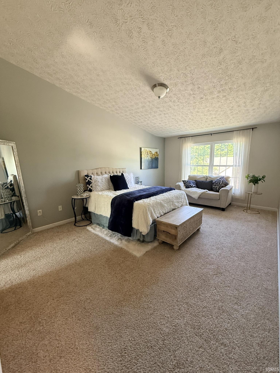
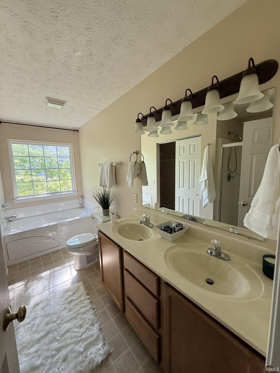
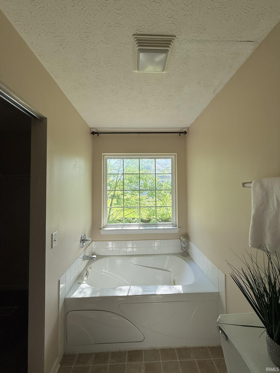
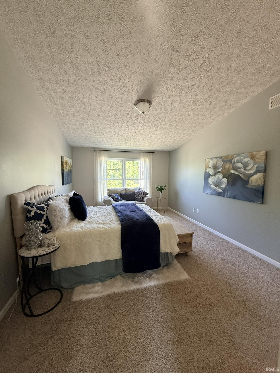
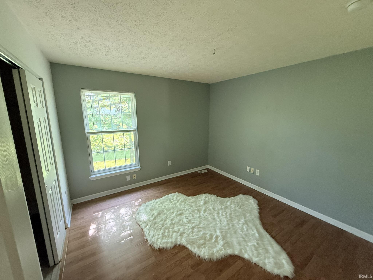
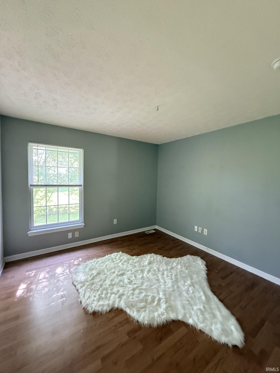
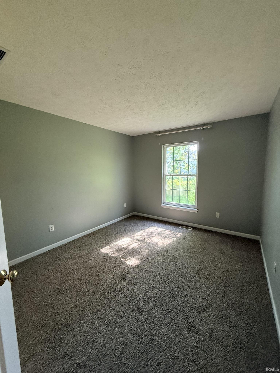
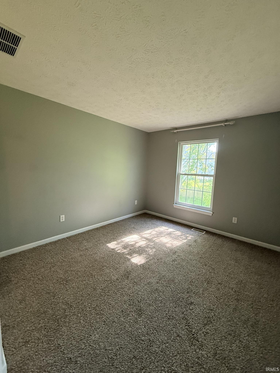
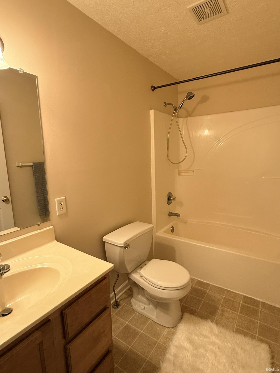
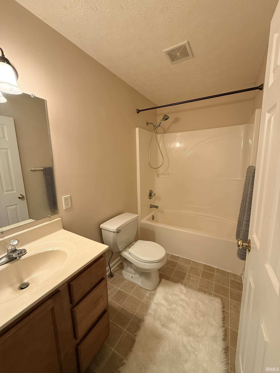
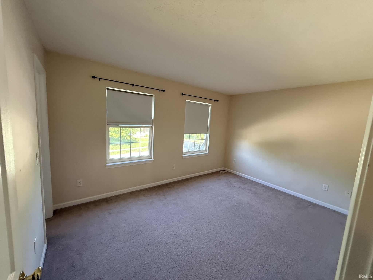
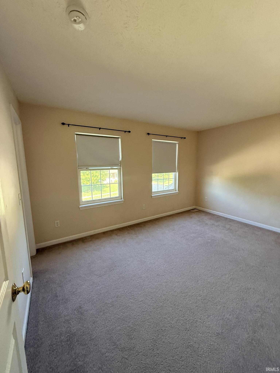
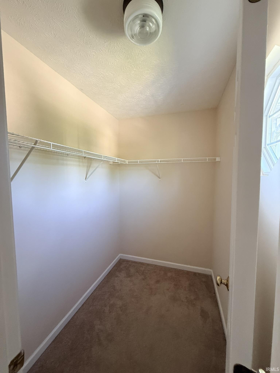
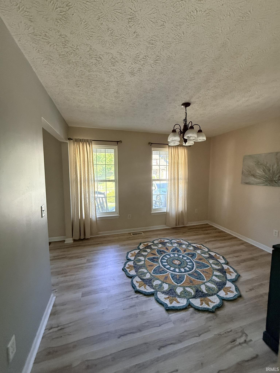
Nestled in the Woodgate community, this beautifully maintained four-bedroom, 2 1/2-bath home offers comfort, convenience, and charm--just minutes from restaurants and everyday shopping. Freshly painted throughout and featuring new luxury vinyl tile flooring across the entire first floor, the home feels bright, modern, and move-in ready. A welcoming covered front porch sets the tone, while the fully fenced backyard provides a private retreat with a two-tier deck and six mature trees--perfect for entertaining or quiet evenings outdoors. Inside, all appliances stay with the home, including the washer, dryer, refrigerator, microwave, electric range, and dishwasher. The kitchen opens seamlessly to the family room, where a cozy gas fireplace creates an inviting gathering space. A formal living room completes the main level and could easily be used as a den or office area. Upstairs, you'll find four generously sized bedrooms and two full baths. The owner's suite is a true retreat, featuring a spa-like bath with a jetted garden tub, separate shower, double vanity, and a spacious walk-in closet. Three additional bedrooms share a full bath, offering plenty of room for family or guests. Additional conveniences include a main-floor laundry room with access to the attached two-car garage. With thoughtful updates, a functional layout, and a desirable location, this is the perfect place to call home.

4
beds

3
baths

2,149 Sq.Ft. LIVING AREA

0.26 Acres lot

Brandy Holdeman

Brandy Holdeman

Features & Amenities

Interior

  • total bedrooms4
  • Total bathrooms3
  • full bathrooms2
  • half bathroom1
  • Flooring Carpet, Laminate
  • Fireplace Family Rm, Gas Log, One

Area & Lot

  • Status For Lease
  • Living Area2,149 Sq.Ft.
  • Total Area2,149 Sq.Ft.
  • Lot Area0.26 Acres
  • MLS® ID202625856
  • TypeResidential
  • YEAR BUILT2004
  • NeighborhoodEllettsville
  • Architecture StylesTraditional
  • Water FrontageNone
  • Elementary SchoolEdgewood
  • High SchoolEdgewood
  • School DistrictEdgewood

Exterior

  • STORIES2
  • Garage Space2.0
  • roofShingle
  • lot featuresSlope, 0-29999
  • HEAT TYPEGas, Forced Air
  • AIR CONDITIONINGCentral Air
  • sewerPublic
  • HOA AmenitiesSidewalks

Financial

  • Lease Price$2,500/mo
  • Lease Term 1 MONTH
  • Zoning Wood Gate / Woodgate
View Virtual Tour
image

Schedule a Showing

I would love to show you this beautiful property. Please select your preferred date and time below. I will be in touch shortly to confirm your appointment.

Schedule a Showing

I would love to show you this beautiful property. Please select your preferred date and time below. I will be in touch shortly to confirm your appointment.

Thank you for your interest in 4816 N Ashcroft Lane, Bloomington, IN 47404. We are reviewing your request and will be in touch shortly!

Partner with a Realty Professional

Your go to real estate professional. We have brought together a group of experts equipped with knowledge and specialized experience to assist you in your buying and selling goals. Contact me today to find out how I can be of assistance to you!

Follow Me on Instagram