Leave a Message

Thank you for your message. I will be in touch with you shortly.

Explore Properties
811 S Eastside Drive
SEE ALL PHOTOS
811 S Eastside Drive
Courtesy of Realty Professionals, Ron Plecher, Offc: 812-650-3600
For Sale

811 S Eastside Drive

811 S Eastside Drive, Bloomington, IN 47401-5260

$449,900
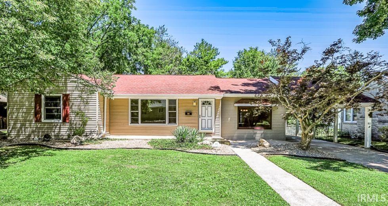
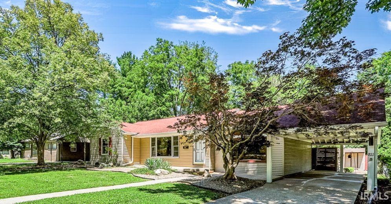
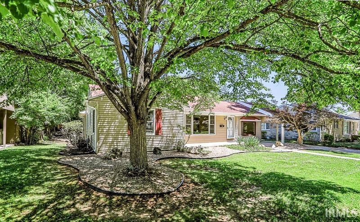
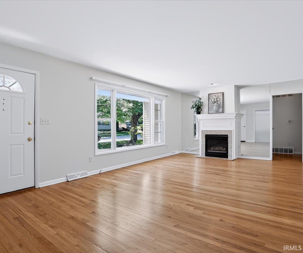
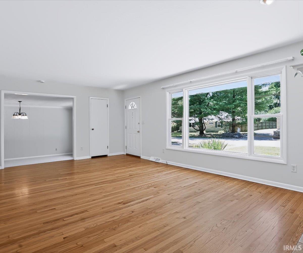
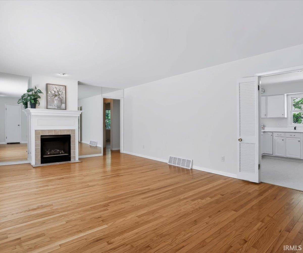
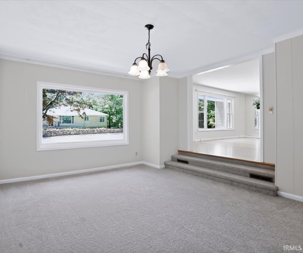
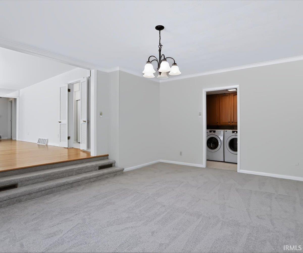
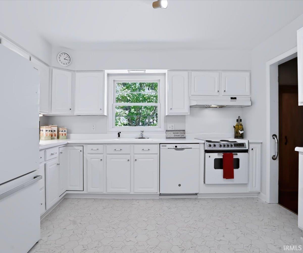
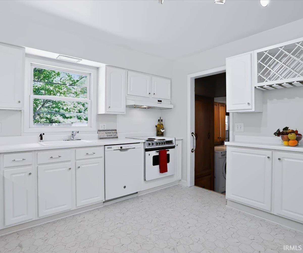
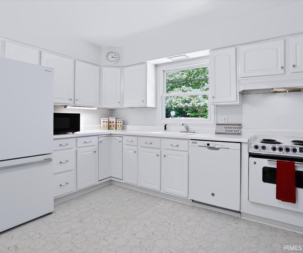
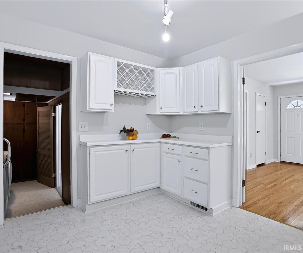
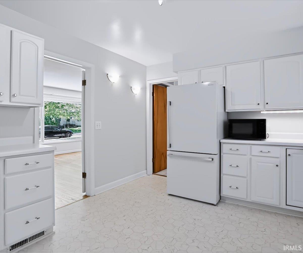
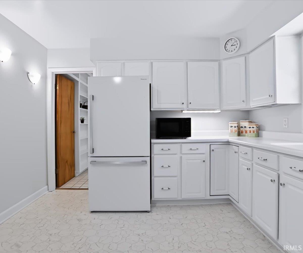
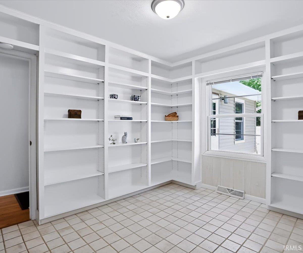
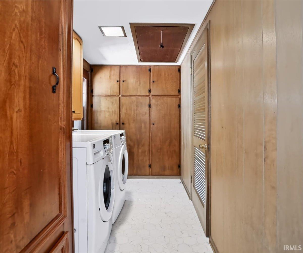
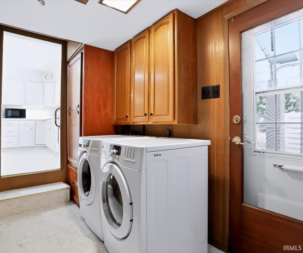
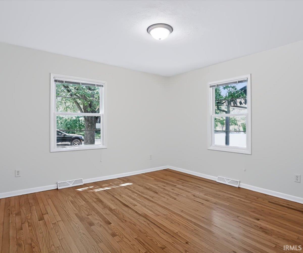
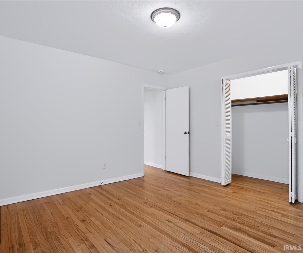
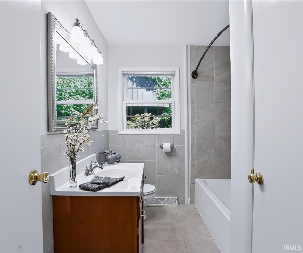
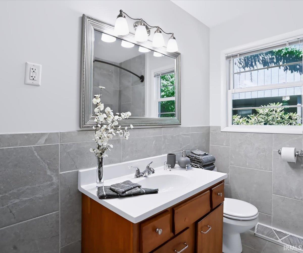
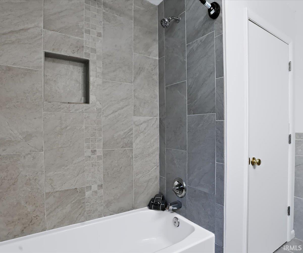
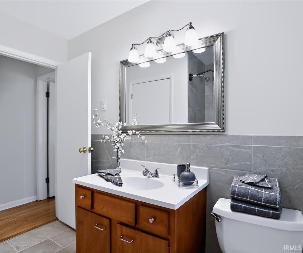
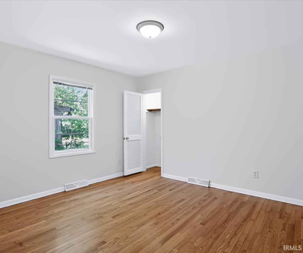
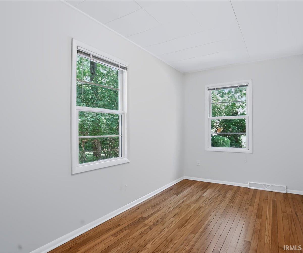
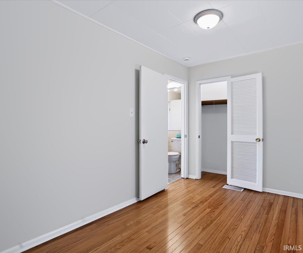
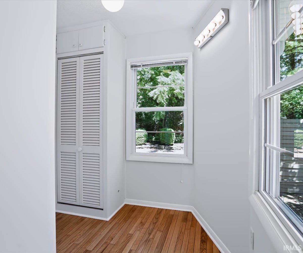
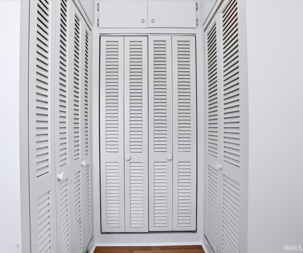
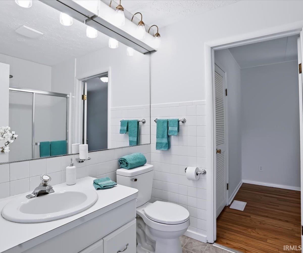
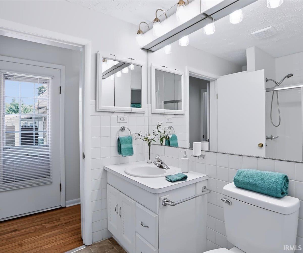
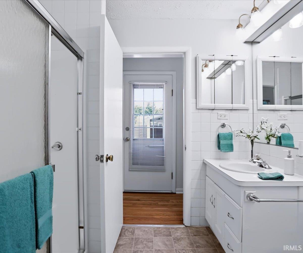
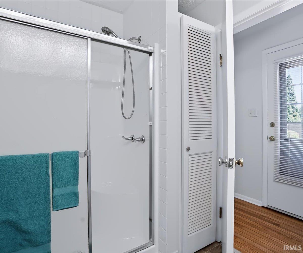
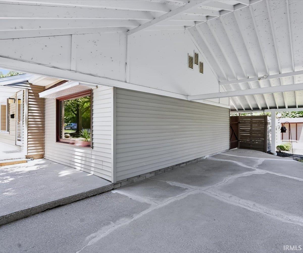
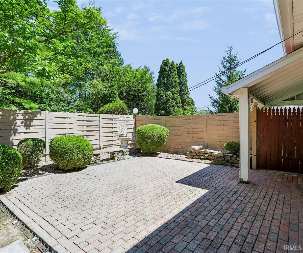
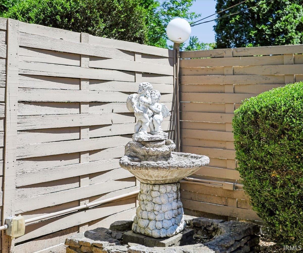
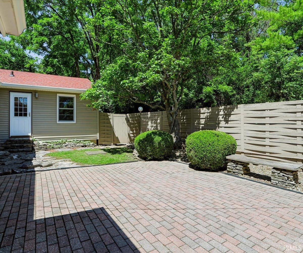
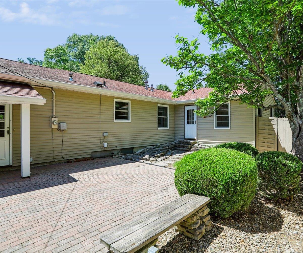
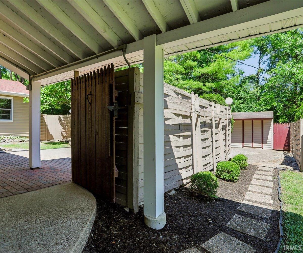
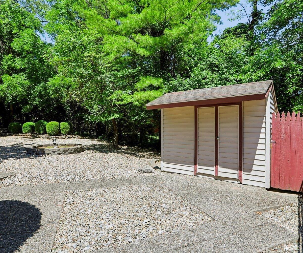
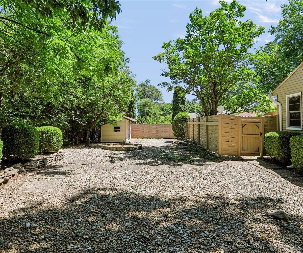
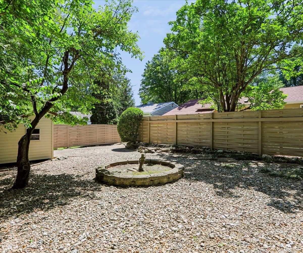
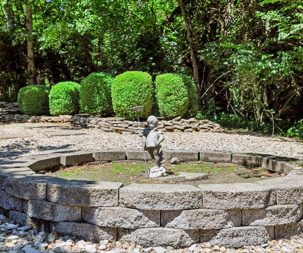
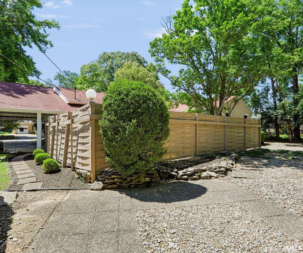
Welcome home to this lovely, move-in-ready ranch home in a quiet, friendly neighborhood just minutes from Indiana University! Beautifully refinished hardwood floors in the living room, hallway, and all three bedrooms create warmth and timeless appeal. The interior of this home has been freshly painted throughout. The bright, inviting living room features a stunning wall of windows that fills the home with natural light, along with a cozy gas-log fireplace as its focal point. A separate family room with new carpet offers a flexible space for relaxation or entertainment. The well-appointed kitchen includes all appliances--electric range, dishwasher, microwave, and a brand-new refrigerator--and offers abundant cabinetry along with views of the backyard patio. Next to the kitchen is a versatile dining room featuring built-in shelving, ideal for displaying collectibles, glassware, or books, and easily adaptable as a home office. A separate laundry room includes a washer and dryer and a large storage closet. The floor plan includes three bedrooms and two renovated bathrooms. The primary bedroom has a double closet. There is a bonus room that can serve as a home office, den, dressing room, or expanded closet with room for a makeup table. Step outside to enjoy a private backyard retreat complete with a spacious patio, woven-wood privacy fence, mature landscaping, shade trees, a decorative stone birdbath, circular planter, and a 12' x 10' garden/storage shed. A tandem two-car carport provides covered parking and added convenience. This home has been meticulously maintained, providing modern comforts while preserving the original character, offering flexible living spaces, tasteful updates, and an exceptional location near shopping, dining, and Indiana University. This home is ready for its next owner. Schedule your private showing today!

3
beds

2
baths

1,708 Sq.Ft. LIVING AREA

9,148 Sq.Ft. lot

Ron Plecher

Ron Plecher

Features & Amenities

Interior

  • total bedrooms3
  • Total bathrooms2
  • full bathrooms2
  • Flooring Hardwood Floors, Carpet, Vinyl
  • Fireplace Living/Great Rm, Gas Log

Area & Lot

  • Status For Sale
  • Living Area1,708 Sq.Ft.
  • Total Area1,708 Sq.Ft.
  • Lot Area9,148 Sq.Ft.
  • MLS® ID202624969
  • TypeResidential
  • YEAR BUILT1958
  • NeighborhoodBloomington
  • Architecture StylesRanch
  • Water FrontageNone
  • Elementary SchoolRogers/Binford
  • Middle SchoolJackson Creek
  • High SchoolBloomington South
  • School DistrictMonroe County Community School Corp.

Exterior

  • STORIES1
  • Garage Space2.0
  • roofShingle
  • lot featuresLevel
  • HEAT TYPEGas, Forced Air
  • AIR CONDITIONINGCentral Air
  • sewerCity

Financial

  • Sales Price$449,900
  • Real Estate Tax $7,042/yr
View Virtual Tour
image

Schedule a Showing

I would love to show you this beautiful property. Please select your preferred date and time below. I will be in touch shortly to confirm your appointment.

Schedule a Showing

I would love to show you this beautiful property. Please select your preferred date and time below. I will be in touch shortly to confirm your appointment.

Thank you for your interest in 811 S Eastside Drive, Bloomington, IN 47401-5260. We are reviewing your request and will be in touch shortly!

Mortgage Calculator

Estimate your monthly mortgage payment, including the principal and interest, property taxes, and HOA. Adjust the values to generate a more accurate rate.
All estimates are provided for informational purposes only. Actual amounts may vary.
$0,000 Your Payment 20 15 65
$0,000 Your Payment

Partner with a Realty Professional

Your go to real estate professional. We have brought together a group of experts equipped with knowledge and specialized experience to assist you in your buying and selling goals. Contact me today to find out how I can be of assistance to you!

Follow Me on Instagram